
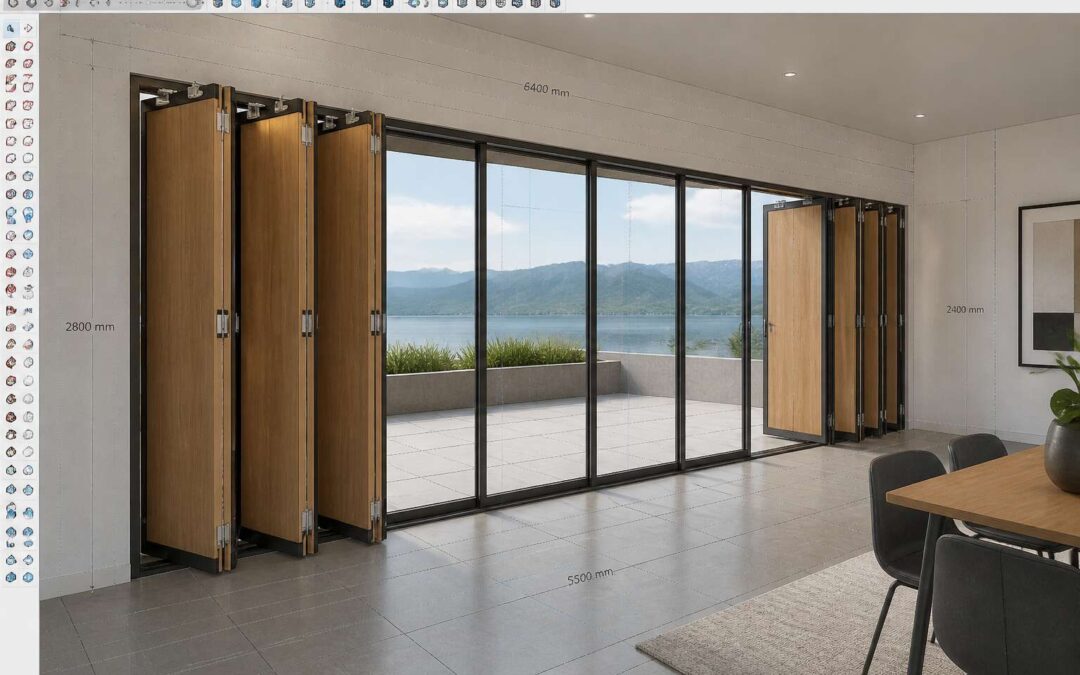
Preparing Your 3D Modeling Workspace
They say chaos breeds creativity. That is a lie for anyone wrestling with folding doors sketchup models. A tangled desktop and a lagging viewport will test your patience quicker than a queue at the traffic department. Reset your digital space first.
Start with the basics. Clear your browser tabs, close that chat window, and set your monitor to a comfortable brightness. Then organise your toolbars. Keep essential components on a single side panel. For a project with folding doors, you will want quick access to rotate and push/pull commands. Consider these additions:
- A second monitor for reference images
- A mouse with a programmable side button
- A keyboard shortcut profile for common operations
That simple arrangement saves me hours when fine-tuning panel alignments. Your workspace becomes calm and deliberate. The result is a smoother flow to the final render for your folding doors sketchup project.
Building the Door Panel Assembly
The panel assembly is where most folding doors sketchup models lose their realism. I have seen countless designs ruined by sloppy geometry and unaligned edges. The secret lies in treating each panel as a distinct unit before joining the hinges. Build one panel, then copy and mirror it. That saves time and keeps dimensions consistent.
For a clean assembly I always do the following:
- first, draw the panel profile on a locked axis to avoid accidental skewing.
- second, push/pull the face to the exact board thickness.
- third, group the geometry immediately. Ungrouped edges will haunt you later.
Once grouped, you can position the panels with the rotate tool and test the fold. Folding doors sketchup workflows rely on accurate pivot points, so place the hinge axis precisely at the panel edge. A small offset there turns into a wobble in the animation.
Modeling Folding Mechanisms and Motion
Most architects rarely consider the fold itself. They see the glass, the frame, the finish. But the movement defines a doorway’s character.
Folding doors sketchup models demand a certain obsession with detail. The hinge axis, the panel thickness, the clearance for the fold. Each component must align perfectly, or the motion will fail in the animation.
In my experience, the magic happens when you build the mechanism as a single dynamic component. Set the rotation parameters carefully. The folding doors sketchup assembly then moves as one graceful system.
The tragedy comes when you forget a constraint. The panels collide, the motion stutters, and the vision collapses. But when it works, the result is glorious.
Consider the sequence of motion:
- The first panel swings outward.
- The second follows, folding back on its neighbour.
- The final panel glides into place, completing the opening.
That is the rhythm of a well-modelled door.
Visualizing and Presenting the Final Design
“A door is a story, a threshold to another state of being,” writes architect Ari Graaf. In my own design work, the narrative truly unfolds during the visualization stage, which is where the real magic begins. Creating a 3D model of your folding doors sketchup is not merely about seeing shapes; it is about orchestrating shadow and light. I spend hours walking my clients through a digital dusk, showing how the glass panes will fracture the sunset.
The beauty lies in the details. When you model your folding doors sketchup, you gain absolute control over the narrative:
– Sightlines towards the Drakensberg
– The rhythm of the aluminium frames
– The specific texture of the timber grain
This precision allows you to sculpt the atmosphere. You can decide exactly where the last golden light will creep across the floor, ensuring your folding doors sketchup becomes a portal, not just an opening. The final presentation, full of these nuanced details, is what ultimately sells the dream.