
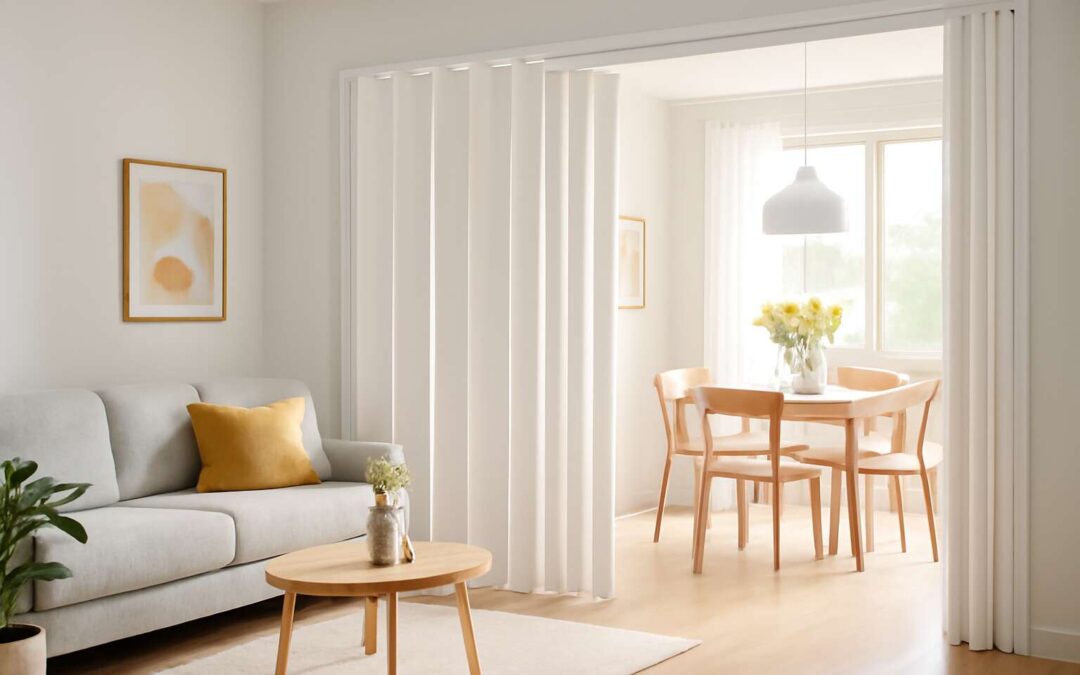
Benefits of folding doors as room separators
Space optimization and flow
Space is elastic, and a well-chosen barrier can stretch a home without cramping its personality. In South Africa’s open-plan havens, a folding doors room separator acts as a nimble conductor of flow—opening to invite light, then folding away for privacy. It does more than partition; it curates ambiance.
Space optimization and flow shine here: zones form and reform without chopping sightlines. Light travels freely, air circulates, and rooms remain connected—ideal for South African homes that blend chores with chats.
- Maximizes floor space by folding away
- Preserves daylight and views
- Withstands humidity and heat
- Gives adjustable privacy in seconds
And when hosting, the doors whisper rather than clatter, offering a touch of refined practicality your guests will notice. This approach remains a discreet partner in a stylish home, balancing hospitality with habit.
Aesthetic versatility and styles
A single barrier can become a design statement. In South Africa’s homes, a folding doors room separator offers both function and flair; it shifts from intimate to open in moments, without erasing personality.
Beyond practicality, it opens a spectrum of aesthetics. You can tailor the look to your décor, from warm timber tones to crisp metal, or translucent panels that filter light while maintaining privacy.
- Timber veneer for warmth
- Powder-coated aluminium for contemporary edges
- Frosted or clear glazing to balance light and privacy
With attention to proportion and hardware, these doors stay quiet and refined—ready to adapt as conversations start or end and as rooms morph with the day.
Light control and privacy
Across South Africa, 68% of homeowners say adaptable lighting boosts daily living, and a folding doors room separator sits at the heart of that adaptability. It channels daylight, controls glare, and seals off chatter when needed, all with a single, elegant sweep. Light can pour in gently through frosted panels or be tamed by timber accents, whatever the mood demands.
- Soft diffusion from frosted glazing to soften mid-afternoon glare
- Direct daylight with clear panels for bright mornings
- Warmth and shade through timber accents for cosy corners
Privacy remains precise, not punitive. The degree of openness shifts with a flip of the fold, so conversations start in a whisper and end with a sigh of contentment. These doors fuse light control with domestic rhythm, letting rooms morph as the day unfolds.
Acoustic performance improvements
In South Africa’s busy suburbs, quiet rooms are priceless. A folding doors room separator doesn’t just split space; it tames the chorus of a lively home. Its design marries form with acoustics, giving you a sanctuary where conversations feel closer and less intrusive!
Key acoustic advantages include:
- Reduced sound transfer through solid-core panels.
- Flexible seals and precise edges limit reverberation.
- Layered glazing or timber inserts add mid-to-high frequency damping.
Even as daylight negotiates access, the acoustic backbone remains steadfast, shaping room rhythm and keeping footsteps and chatter politely contained.
Portfolio of use cases in homes and offices
In bustling South African homes, every square metre carries a memory and a promise of quiet. A folding doors room separator isn’t just a barrier; it’s a bridge between chaos and calm, letting daylight filter through and conversations soften at the edges.
Here are portfolio use cases in homes where flexibility matters:
- Open-plan living to intimate dining
- Nursery and study corners kept separate
- Seasonal verandas transformed into rooms
- Kitchens and lounges defined, not walled
In office spaces, it shines as needs shift—reception becomes a quiet corridor, a meeting nook forms behind a restrained outline, and shared studios gain privacy when needed. As a folding doors room separator, it morphs a busy zone into focused collaboration.
Rooted in a rural sensibility, these components carry warmth into modern living, reminding us that space is not just volume but memory, light, and belonging.
Choosing the right folding door system
Bi-fold vs tri-fold options
Across South Africa’s textured interiors, choosing the right folding door system can feel like selecting a new room’s heartbeat. A sharp, quick-swing of panels can swap a living area into a quiet studio—no heavy drilling or mess! When weighing Bi-fold vs Tri-fold options, think about how you use space, how often you open and close, and the feeling you want at the edge of a doorway.
- Bi-folds provide wide openings with minimal footprint, ideal for generous, airy portals
- Tri-folds fold in on themselves for a compact stack and more versatile corner fit
- Hardware, seals and track choices tailor performance to climate and décor
For a folding doors room separator that balances form and function, Bi-folds shine in open-plan lounges craving airiness, while Tri-folds offer dramatic, modular separation.
Frame materials and finishes
Light is the backbone of room life, and in South Africa it travels with color and heat. “Let the frame disappear and the space breathe,” a Cape Town designer says, turning a doorway into a moodful passage.
Frame materials are a dialogue between mood, durability and climate. Aluminium offers a clean silhouette and coast-friendly resilience; timber wraps interiors in warmth but needs protection; PVCu delivers budget-friendly insulation; fibreglass blends strength with low upkeep. For a folding doors room separator, consider how the frame will handle heat, humidity and dust—quality seals and tracks matter.
- Aluminium frames: slim, weather-resistant, easy to maintain.
- Timber frames: natural warmth, customizable finishes, higher upkeep.
- PVCu frames: cost-effective, good thermal performance.
- Fibreglass frames: robust, fade-resistant, long service life.
Finishes seal the story. Powder coatings resist sun and rain; veneers add warmth; paints and stains tune the shade to your décor.
Panel configurations and track types
“Space wants to breathe,” a Cape Town designer insists, turning a threshold into a chorus of light. Choosing the right folding door system hinges on panel configurations and track types—choices that shape daily rhythm in a SA home. For a folding doors room separator, think how the panels fold, how the track glides, and how the seal keeps dust and heat at bay.
- Panel configurations: Bi-fold, tri-fold, or quad-fold layouts tailor opening width and traffic flow with elegance.
- Track types: Bottom-running tracks with sturdy rollers for high-traffic areas, or top-hung/concealed tracks for a seamless silhouette and easier cleaning.
In South Africa’s sun and humidity, the choreography of panels matters—this folding doors room separator turns a hallway into a living breeze, marrying mood with function under the open sky.
Size, clearance, and installation considerations
Size is a quiet maestro in a folding doors room separator. In South Africa, the sun-burnished home can feel cramped or expansive if openings aren’t calibrated for light. A deft balance of width, height, and clearance shapes daily rhythm—how freely panels flow and how the seam sits with the wall when a room seeks quiet. As a Cape Town designer insists, space should breathe.
- Opening width aligns with anticipated traffic and furniture layout
- Flooring, thresholds and underfoot clearance for smooth glide
- Wall construction and fixing points compatible with hardware
- Humidity, heat expansion, and substrate prep considerations
- Installation timing and on-site coordination to minimise disruption
This folding doors room separator harmonises function with mood, turning long hallways into controlled breezes and letting light travel with intention in a SA climate. A balanced installation respects architecture and daily rituals.
Energy efficiency and weather sealing
Choosing the right folding door system for a folding doors room separator isn’t merely about aesthetics; it’s climate literacy. In South Africa, sun-burnished rooms hover between heat and breeze, so energy efficiency and weather sealing become daily utilities. When panels glide, the rhythm of light, shade, and air should feel deliberate—shaping mornings and evenings, keeping warmth in winter and fending off heat in summer.
Key features to look for include:
- Frames with thermal breaks to curb heat transfer
- Multi-point seals and continuous gaskets for reliable weather sealing
- Low-E glazing options
- Low-threshold designs that preserve airflow without drafts
Altogether, these details render the folding doors room separator a climate-conscious hinge in the home. For a folding doors room separator, robust weather seals and thoughtful glazing translate into comfort and energy savings, day after day.
Materials, finishes, and maintenance
Common materials and their pros
Materials set the mood and the budget, so choose with care. For a folding doors room separator, timber brings warmth, while aluminum keeps a crisp, modern line under South Africa’s sun. Finishes range from powder-coated tones to wood veneer and frosted glass; maintenance is simple—wipe, lubricate hinges, and check seals before the rains arrive.
Common materials and their pros include:
- Timber (veneered) — warm, natural aesthetic; needs moisture control and periodic oiling.
- Aluminum — durable, corrosion-resistant, low maintenance; allows slim, elegant profiles.
- UPVC — affordable, good insulation, easy to clean.
- Glass panels — airy, expansive feel; requires reliable seals and occasional glazing checks.
In South Africa, climate and care expectations guide the choice, keeping your folding doors room separator both stylish and dependable.
Choosing finishes for durability
Light loves a well-framed passage—that’s the magic a folding doors room separator unlocks. Materials set the mood and the budget, so choose with care. In SA, timber veneers bring warmth while aluminum keeps a crisp line under the sun. Finishes range from powder-coated tones to wood veneer and frosted glass; maintenance is simple—wipe, lubricate hinges, and check seals before the rains arrive.
Finish options that balance durability and beauty include:
- Powder-coated tones for color longevity
- Wood veneer for natural warmth
- Frosted glass for privacy and light diffusion
- Anodized aluminum for a low-maintenance, premium feel
Maintenance is the quiet pact that keeps the line honest: wipe surfaces, lubricate hinges, and check seals before the rains arrive, minding moisture around timber. A little care today preserves the beauty and performance of your setup.
Maintenance tips to extend life
In South Africa, the materials you choose for a folding doors room separator shape daily life as much as space. Timber veneers bring warmth, while aluminum delivers a crisp, sun-ready line. These choices influence durability, maintenance needs, and the overall feel of a room. Mind moisture around timber to keep panels true.
Finishes that pair with those materials balance durability and beauty. Powder-coated tones resist fading; wood veneer offers natural warmth; frosted glass diffuses light while preserving privacy; anodized aluminum feels premium and low-maintenance.
Maintenance is the quiet pact that keeps the line honest: wipe surfaces with a soft cloth, keep hinges lightly lubricated, and check seals for wear so it continues to serve for years.
Hardware and accessories care
A folding doors room separator in a sunlit South African home becomes more than a partition; it is a living seam where light and craft meet. Timber veneers bring warmth, while aluminum offers a crisp, sun-ready line. Mind moisture around timber to keep panels true.
Finishes that pair with those materials protect beauty as they weather daily sun. Powder-coated tones resist fading; wood veneer offers natural warmth; frosted glass diffuses light while preserving privacy; anodized aluminum feels premium and low-maintenance.
- Wipe with a soft cloth
- Avoid harsh solvents
- Inspect seals regularly
Maintenance for hardware and accessories keeps the line honest. Clean hinges and tracks with a soft cloth, lubricate joints lightly, and check seals for wear so the panels glide smoothly for years.
Design ideas and room-by-room inspiration
Small spaces and flex rooms
Space isn’t a luxury; it’s a language we learn to speak with fewer walls. In many South African homes, flexible layouts can make a room feel up to 40% larger, a stat that fuels possibility. The folding doors room separator turns a wall into a doorway in seconds.
Design ideas blend practicality with personality. Try clear or frosted glass panels to maintain light, use warm timber or sculpted metal for character, and choose hardware with a quiet aftertaste rather than loud flourish. The right configuration makes daylight bounce and conversation feel intimate!
Room-by-room inspiration for small spaces and flex rooms shows how a room separator can adapt from living area to study, kitchen to dining, or bedroom to dressing alcove. In compact environments, illumination and airflow guide the mood more than any fixed wall ever could. Consider these configurations:
- Hidden desk nook
- Hidden pantry panel
- Wardrobe behind panel
Open-plan living with pocket separation
Across South Africa, open-plan spaces that breathe with light feel up to 28% larger in daily life. The folding doors room separator turns a wall into a doorway in seconds, inviting rooms to mingle and moods to shift.
Design ideas blend practicality with personality. Try clear or frosted glass panels to maintain light, use warm timber or sculpted metal for character, and choose hardware with a quiet aftertaste. The right configuration makes daylight bounce and conversation feel intimate!
- Bright, airy glass that diffuses light
- Timber warmth with sculpted metal accents
Room-by-room inspiration shows how the separator shifts from living area to study, kitchen to dining, or a bedroom into a dressing alcove. In compact spaces, daylight and airflow guide the mood more than any fixed wall ever could.
Bedroom and ensuite configurations
Unexpected magic greets a well-placed folding doors room separator in a quiet South African bedroom. When the night winds shift, the space toggles from intimate retreat to expansive suite with a single, whisper-quiet panel. Design ideas lean practical yet personal: clear or frosted glass to diffuse dawn, warm timber to soften a crisp frame, and hardware that barely whispers with motion. In bedrooms, the separator can snugly section a dressing alcove or gate the ensuite, creating mood-driven privacy without sacrificing daylight or air.
Bedroom and ensuite configurations invite versatility.
- Soft frosted panels to keep morning light while preserving intimacy
- Slim oak or matte metal frames that complement built-in wardrobes
- Quiet, durable hardware for frequent daily use
A corridor of daylight follows the fractional opening, guiding morning routines with ease.
Home office setups and acoustics
In South Africa’s sunlit homes, a folding doors room separator becomes more than a barrier—it’s a quiet navigator. It carves a dedicated home office from open-plan living without stealing daylight, guiding conversations and concentration with a whisper-quiet hinge. When creativity calls, the panel glides aside and the room reveals a broader, collaboration-ready space.
Design ideas blend tactile warmth with airy efficiency. For an inspired home office, consider these touches:
- Soft frosted panels to diffuse dawn light while preserving privacy
- Slim oak frames or matte metal that harmonise with built-in storage
- Quiet, durable hardware designed for daily use
Beyond the desk, the divider shapes acoustics and mood—soft fabric inserts, strategic gaps, and light-gleam surfaces that bounce but soften sound, creating a sanctuary for calls and concentration alike.
Creative color and textures
By design, folding doors room separator acts as a chameleon in South Africa’s sunlit homes—a hint of privacy here, a whisper of daylight there. As a touchstone for room-by-room inspiration, color becomes architecture: dove linen in the living area, warm oak by the kitchen, charcoal accents anchoring built-ins. It’s performance and poetry in one!
- Soft frosted panels diffuse dawn light while preserving privacy
- Slim oak frames or matte metal accents for a refined edge
- Textile inserts in acoustic fabrics cushion conversations
- Glossy or mirrored surfaces to bounce light without glare
For texture, mix tactile fabrics with crisp surfaces; a frosted panel softens dawn light, while a slim metal edge catches the afternoon sun. The result is a space that shifts with the day, remaining elegant, calm, and undeniably practical!
Installation, safety, and budget planning
Hiring vs DIY installation considerations
Installation starts with fit and finish—get the track level, hinges aligned, and the folding doors room separator gliding smoothly! A careful setup minimizes future repairs and keeps daily life running quietly.
Safety first: install in a dry, well-lit area; use proper anchors; keep children away; handle panels with care. For clarity, consider this quick checklist:
- Check wall structure and backing
- Measure the opening twice
- Use the right fasteners for your track
- Test glide before final mounting
Budget planning and Hiring vs DIY: DIY might save money but could void warranties or require removal of old fixtures in South African homes. Hiring a pro offers warranty and quicker turnaround. Plan for installation costs, tracks, hardware, and disposal—all part of the bigger picture.
Safety features for kids and pets
A folding doors room separator can reframe a South African home, blending open living with private nooks. In busy mornings, this divider offers control over light and noise. ‘Space speaks when doors listen,’ a designer notes, and the divider makes that dialogue tangible.
Installation starts with fit and finish: level the track, align hinges, and ensure panels glide smoothly. Do the work in a dry, well-lit area; use proper anchors; keep children away; handle panels with care.
- Check wall backing
- Test glide first
- Use correct fasteners
Budget planning and Hiring vs DIY: DIY might save money but could void warranties or require removal of old fixtures. Hiring a pro offers warranty and quicker turnaround. Plan for installation costs, tracks, hardware, and disposal—part of the bigger picture. Safety features for kids and pets are woven into the design and materials, ensuring peace of mind in every room.
Budgeting tips and hidden costs
Installation begins with fit and finish. Level the track, align hinges, and confirm panels glide smoothly. Work in a dry, well-lit space, use proper anchors, and keep children away while you handle the panels. For a folding doors room separator, measure twice, install once, protect floors in South Africa.
Safety features for kids and pets are woven into the design and materials, reducing pinch points and allowing gentle, controlled movement. Quiet operation and recessed tracks minimize hazards while durable finishes withstand busy homes.
Budget planning acknowledges the total picture: upfront price, installation or professional fees, replacement tracks, and disposal. Consider warranties and potential retrofit costs; DIY might seem cheaper but could complicate returns. A thoughtful budget leaves room for surprises and ensures a long-lasting room separator.
Timeline and project management
Nearly 70% of South African homes report that poor space division leaves rooms feeling cluttered. Installation for a folding doors room separator starts with fit and finish: level the track, align hinges, and confirm the panels glide smoothly. Work in a dry, well-lit space, use proper anchors, and protect floors.
That folding doors room separator is more than a gimmick; safety features for kids and pets are woven into the design and materials, reducing pinch points and allowing gentle, controlled movement. Quiet operation and recessed tracks minimize hazards while durable finishes withstand busy homes—an everyday practicality in SA living spaces.
Budget planning covers the total picture: upfront price, installation, replacement tracks, and disposal.
- Site assessment and measurements
- Track and panel selection
- Installation and alignment
- Finishing, testing, and handover
Compliance and warranty considerations
Installation should feel surgical yet look effortless. A folding doors room separator should be installed with the precision you’d expect from a well-tuned instrument—level rails, perfectly aligned hinges, and panels that glide smoothly. Work in a dry, well-lit space, use proper anchors, and protect floors. A well-fit system tames clutter and minimizes pinch points, delivering quiet operation and tidy edges.
Budget planning isn’t only the upfront price. It should cover installation, potential track replacements, and disposal. Compliance and warranty considerations matter.
- Manufacturer warranty on components and finish
- Installer workmanship warranty and service options
- Documentation: compliance certificates and maintenance schedules
To align with South Africa’s building regulations, ensure the product and installer meet National Building Regulations and that warranties transfer with ownership. A folding doors room separator benefits from clear compliance and warranty terms.