
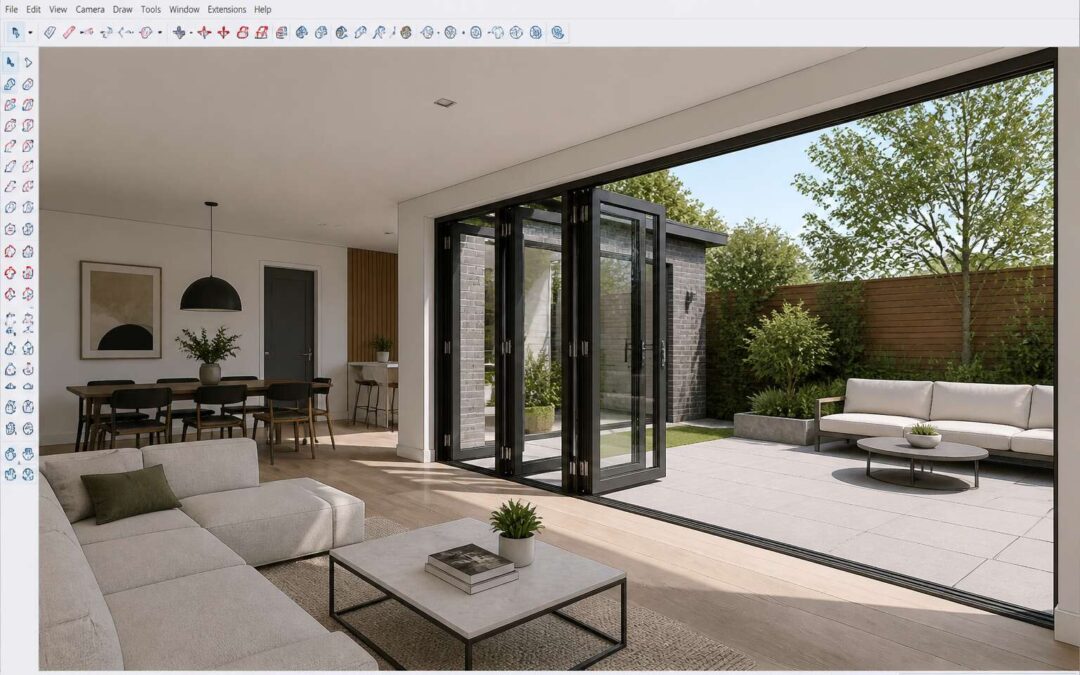
Understanding the SKP File Format for Architectural Components
What Makes SKP Files Different From Other 3D Model Formats
The SKP format carries a peculiar weight in architectural work. Where generic 3D exchange formats flatten geometry into lifeless shells, SKP retains the internal logic of components. This matters enormously when specifying folding doors skp, because each panel keeps its own identity, hinges, and dimensional constraints.
Other formats treat a door assembly as a single triangulated mesh. SKP preserves the hierarchical structure, so adjustments flow through the entire assembly without collapsing it into disorder.
Consider what this offers:
- Joinery details that survive file transfers intact
- Material assignments that remain fully editable
- Component definitions updated globally in one stroke
For South African architects working with narrow openings and complex sightlines, this structural fidelity turns a folding doors skp model into a working document rather than a static visualisation.
How SketchUp Models Handle Geometry and Textures
A single miscalculated reveal, a pane of glass misaligned by mere millimetres, and the entire rhythm of a folding door system collapses into visual noise. This is the reality architects face when a 3D model fails to communicate true structural data. In the SketchUp environment, geometry is not merely rendered; it is argued. Every edge and face exists within a topologically explicit framework. A face is not a shaded polygon, but a defined boundary with distinguishable edges, ready to be pushed, pulled, or dissected.
This distinction becomes critical when modelling folding doors skp. The file format stores the DNA of the object, allowing for a level of interaction that static meshes cannot follow. Textures, however, are the silent collaborators in this process. They carry the physical narrative of the materials. Yet, within the SKP structure, texture is not simply a bitmap stretched over a shape. It is a system of projected coordinates anchored to the geometry itself. Changing the door’s dimensions does not warp the grain direction, it preserves the physical accuracy of the material application.
– Texture coordinates remain locked to the component’s internal axis, preventing distortion.
– The system allows for real-time adjustments to grain or finish without rebuilding the panel.
– Material properties, such as reflectivity and bump maps, are retained as editable parameters.
For the South African context, where the quality of sunlight dictates the visible performance of finishes, this fidelity is indispensable. The architect can specify a folding doors skp model knowing that the rendered texture data will align perfectly with the physical prototype, allowing for precise client presentations and contractor coordination. The model becomes a repository of intent, not just a picture of it.
Compatibility With Other Design Software and Render Engines
The true test of a folding doors skp model is how it behaves once it is exported from SketchUp. South African architects hand these files to render engines and BIM platforms, expecting geometry to arrive intact. Usually, it does.
SKP files communicate through exchange protocols. DWG and IFC carry the geometry, while the component hierarchy, the folding logic, often needs re-establishing. Render engines like V-Ray and Enscape read the SKP directly, preserving materials and camera settings.
When moving the model elsewhere, check these details:
- Verify components are nested correctly, as a flat mesh loses its folding logic.
- Confirm material names match the render engine, otherwise textures revert.
- Check the coordinate system, as a wrong origin will misalign the model in a BIM project.
This compatibility decides whether a folding doors skp model becomes a working document or a decorative one.
Why Use Pre-Made Folding Door Models in Your Workflow
Saving Time on Complex Panel and Track Assemblies
Every hour spent constructing a custom folding door assembly is an hour lost from refining the lighting, the materials, or the client presentation. In South Africa, where deadlines often compress into a single fortnight, efficiency is not a luxury. Pre-made folding doors skp models cut that assembly time to near zero. The panels, hinges, and tracks arrive aligned and ready to drop into your scene. You no longer need to measure the accordion fold or adjust each pivot point by hand.
- aligning the hinge pins to the track groove
- adjusting each panel’s rotation to the correct folding angle
- creating the accordion collision geometry for realistic opening animations
The benefits extend beyond the obvious. A well-made model includes the subtle tolerances that make the door look convincing from a glancing angle. When you import a pre-built folding doors skp component, you inherit the geometry, the UV mapping, and the movement logic that took someone else days to perfect. This frees you to focus on the contextual details, such as framing, thresholds, and the interplay of sunlight across the glass.
Ensuring Scale and Proportional Accuracy From the Start
One of the most persistent mirages in architectural visualization is the perfectly proportioned doorway. You set a standard 3D rectangle into a wall, yet the depth feels off once rendered, and the threshold is noticeably larger than the reference images. This distortion often appears only after hours of work, when correcting it means starting over. A pre-built folding doors skp model replaces that guesswork with measured reality. The components arrive with dimensional honesty, meaning the width, height, and stacking depth correspond to real-world manufacturing standards.
A common mistake in manual modeling is stretching a component to fit a rough opening without checking the hinge spacing or track clearance. The visual result is a door that closes too tightly or leaves an awkward gap at the top. When you use a dedicated folding doors skp asset, you inherit specific design rules. Consider these adjustments that are no longer necessary:
The panel width increments are already calculated for equal folding segments.
The track header height accounts for clearance and wheel assembly sizes.
The pivot points align exactly with the vertical edges of each panel.
This accuracy saves you from the plague of imprecise asset placement. It is a quiet confidence. I have often opened a generic model and spent twenty minutes fighting the geometry to make it sit flush against a South African aluminium frame. With a manufactured SKP component, that issue vanishes. The scene retains its reliability through every camera angle and shadow study. Good scale feeds the entire project. When the building details are correct, from the door handle to the floor joint, the final presentation carries a weight that clients notice immediately. It is one less thing to explain during the revision meeting.
Customizing Materials and Finishes to Match Your Project
Pre-made folding doors skp models give you a starting point that already behaves like a real product. You can shift the focus from drafting to design. Instead of rebuilding every extrusion, you open a component and begin adjusting what matters for your specific project.
Material customization is where the asset becomes yours. A single model can shift from brushed aluminium to powder-coated steel with a few texture swaps. The geometry stays identical, but the visual story changes completely.
For a South African context, this matters. Coastal humidity, high UV exposure, and security requirements often dictate finish choices. The pre-made model lets you test these options without rebuilding the assembly.
- Swap glass types for light transmission studies
- Adjust frame colours to match the window schedule
- Apply different handle and track finishes
The result is a model that feels bespoke while retaining the engineering integrity of the original component. That is the quiet power of working from a solid base!
Simplifying Client Presentations and Interior Visualizations
Clients rarely read technical drawings. They respond to spaces. A folding doors skp model placed inside a furnished interior gives them the full picture before any site work begins. You can move the camera through the room, open and close the panels, and show how light moves across the floor.
This changes the conversation. Instead of explaining track heights and panel weights, you let the client experience the result. They see the transition between indoor and outdoor living, which matters greatly in South African homes where the braai area and garden are part of the daily flow.
- Show the door from the lounge, the patio, and the kitchen
- Adjust the time of day to test glare and shading
- Demonstrate how the stacked panels affect wall space
The presentation becomes a guided walkthrough rather than a lecture on specifications.
Key Components to Examine in a Quality Folding Door Model
Panel Hinges, Pivots, and Folding Mechanisms
Few details betray the quality of a folding doors skp model faster than its hinge geometry. A well constructed digital leaf mimics real-world tolerances, with pivot points seated precisely at the panel edges. In my experience, the difference between a clunky animation and a smooth fold lies in these micro-decisions. When you download a folding doors skp component, the mechanical logic determines everything that follows.
When I review a model, I examine several critical components:
- The hinge pin alignment, which determines whether panels swing without binding.
- The pivot offset, which affects the radius of each fold and the clearance needed.
- The folding mechanism, which should use consistent axis orientation across all tiers.
These elements determine the performance of the entire assembly. A careful model replicates the physical behaviour of the hardware, so the SKP file behaves predictably during rotation tests. Ignoring them leads to visual artefacts and inaccurate clash detection.
Track Systems, Rollers, and Clearance Tolerances
A folding doors skp model can look perfect on screen, but the track system is where realism lives or dies. I have seen models with gorgeous panels that completely ignore the bottom rail, resulting in a door that appears to float. That is not a design choice. It is a modelling error.
When examining track systems, check the roller height against the threshold. A real folding door sits on hardware with specific dimensions, and the SKP file should match those numbers. Clearance tolerances matter too. If the track gap is wrong, the door will clash with the floor in renderings or animations.
Here is what I look for:
- Track profile cross-section accuracy
- Roller wheel diameter and position
- Clearance gap between leaf and track
A quality folding doors skp model treats these components as load bearing, not decorative. The track is the silent workhorse.
Glass Panels, Frame Profiles, and Hardware Details
A folding door without proper glass panels is just an expensive room divider with ambitions. In a quality folding doors skp model, the glass thickness and edge detailing matter as much as the frame. A single pane mismatch can turn a sleek facade into something resembling a forced perspective trick, where reflections stretch and bend around a slab that never existed in reality.
Frame profiles demand equal scrutiny. Extruded aluminium sections have specific wall thicknesses and thermal break positions. When the profile geometry is guessed, the doors sag in renderings and clash in animations. Hardware details are the final tell. Hinges, handles, and locking rods should appear with their actual dimensions, not as decorative blobs floating near the stile.
- Verify glass panel widths against frame rebate depths
- Confirm profile corners are mitered or jointed correctly
- Inspect hardware pull and lock positions for ergonomic sense
Open and Closed Position Configurations
A folding door model only reveals its true behaviour when you swing it open! The open configuration should show panels stacked against the header with stack depth calculated from panel width and hinge throw. The closed configuration demands perfect alignment across meeting stiles, with no gaps in the sight line.
A quality folding doors skp model includes both configurations without forcing you to manually rotate each panel. Check whether it uses a dynamic component with position states, or static geometry requiring tedious re-positioning. The difference matters when producing multiple views quickly.
Key components to examine in the open and closed positions:
- Stack space clearance against adjacent walls
- Floor track cover plates and finished flooring interaction
- Header beam deflection and panel alignment
- Locking rod engagement in the closed state
When these details are missing, the folding doors skp file becomes guesswork for the contractor on site.
Texture Mapping and Realistic Material Definitions
A quality folding doors skp model often fails on a subtle but critical point: chromatic fidelity. Contractors and clients notice when a render displays a sterile, flat glass panel rather than a material with depth. This is where texture mapping becomes the decisive factor between a model that sells a concept and one that merely illustrates a shape.
Proper texture mapping within a folding doors skp file assigns correct UV coordinates to each component. This ensures the wood grain direction continues across adjacent stiles, and the glass reveals accurate refraction and reflectivity. A poor model cheats this process, stretching a bitmap across the entire assembly. That discrepancy becomes glaring when you place the model in a sunlit South African interior.
The material definitions must also hold up to scrutiny. Modern rendering engines require physical properties, such as roughness values and index of refraction, not just colour overlays. A polished aluminium frame needs a distinct metallic response. Because these values are physically accurate, the folding doors skp file does not require last-minute adjustments before a client presentation.
Key elements that define a realistic material set:
– High resolution bitmaps for timber or laminate finishes without pixelation
– Simulated glass thickness and edge bevels enhancing light bounce
– Hardware in stainless steel or matte black with specific specular responses
Without these definitions, the model remains a hollow shell. The texture mapping is the skin that gives it tangible weight. When every panel hinge sits within a correctly mapped material boundary, the digital representation becomes a dependable source of truth for the project team.
How to Integrate and Modify a Folding Door Model in SketchUp
Importing and Placing the Model Correctly in Your Floor Plan
Importing a folding doors skp model into SketchUp is the easy part. Placing it correctly in your floor plan is where the real fun begins. Roughly nine out of ten placement errors I see come from ignoring the track axis. A misaligned panel can throw off an entire interior elevation, and I have watched perfectly good designs derailed by a frame sitting 5 mm off the wall line. Follow a simple order of operations:
- Confirm your model units match the project units.
- Use the Move tool to snap the track assembly to the structural opening.
- Check the folding direction against your room layout.
The track position determines the door’s swing arc, so verify clearance for furniture and fittings before you commit. A folding doors skp file with accurate placement saves you from painful revisions later. Test the open and closed positions while you still have time to adjust. Your future self will appreciate it.
Adjusting Dimensions and Scaling Without Breaking the Assembly
Almost every parametric issue I encounter inside a folding doors skp file traces back to an impatient resize. When you scale the whole assembly in one brisk motion, the panels rebel. The geometry stretches, the hinges detach, and the track thinks it belongs in a different building.
The safer path is to treat the model as a sequence of constrained systems. Resize the door panels first, then reposition the track, and only then recheck the clearances. This method preserves the assembly logic encoded in the model.
To adjust the width without breaking the folding mechanics:
– Locate the group that contains the linked panels.
– Edit that group in isolation and scale only the panel widths.
– Exit the group and run a quick collision check.
– Move the track with the Move tool so it remains centered on the opening.
Anchoring the track edges afterward ensures the folding doors skp behaves predictably when you animate the open position. The model becomes a living document, still precise, still adaptable.
Swapping Materials and Applying Custom Colors or Wood Finishes
A folding doors skp model becomes a product once its surfaces carry the right material. Open the Texture panel and select the leaf faces, not the glass. The native material is often flat, so I swap it immediately for a wood grain that matches the joinery I am quoting for a Cape Town client. Map the grain direction across each panel. A horizontal run on the vertical stiles looks wrong.
For painted finishes, apply a single color to the frame group, then adjust the reflectance until it stops looking like plastic. The eyedropper tool lets you sample a plaster or brick color from your site photographs and drop it straight onto the model.
Material swaps to consider:
- Replace generic birch with a rosewood or teak texture
- Keep aluminium frames in a matte grey
- Set the glass transparency to match your glazing supplier
Each refresh of the folding doors skp file updates the look without disturbing the hinge assemblies. The material data stays attached to each face.
Creating Animations or Scenes to Show Door Operation
Animation in SketchUp is often treated as an afterthought, yet a folding doors skp file becomes genuinely persuasive when the panels actually move. I create scenes at each fold stage: closed, half-open, stacked. Then I set the transition time to two seconds and let the camera hold steady. The Outliner becomes essential here, because every leaf group needs a logical name before the motion reads correctly.
A few small moves improve the animation:
– Turn on “Use Camera” only for scenes that frame the door
– Hide the track profiles in the opening scenes to focus on the panels
– Set the pause time to zero for continuous motion
Once the sequence is set, export at a higher resolution. Blurry frames undermine an otherwise solid folding doors skp presentation. The final playback behaves like a live demo, no fumbling with the rotate tool involved.
Exploding and Regrouping Components for Further Editing
Folding doors skp files are often received as a single, stubborn component block, so the urge to explode everything at once is tempting. A cleaner method is to enter the group and use the Outliner to select individual leaves. This lets you copy the timber frame profile, delete the glass pane, and paste in a louvers component you have drawn. You can then right click the edited leaf and choose Save As to create a new component from that geometry. Keep the original intact somewhere in the file, because the offset hinge mechanics rely on matching leaf thicknesses.
Once the leaves are rebuilt, select all the sub components and run the Regroup command from the Edit menu. This grouping action is vital for the subsequent animation steps, because it collapses the messy hierarchy into a single selectable object in the Outliner. You can test the fold by sliding the auxiliary track component along the axis line. A local contractor here in Johannesburg asked me to add a motorized operator, so I grouped the lead leaf with a motor housing and used the Move tool to duplicate it across the system. The folding doors skp model remained fully intact because every leaf was regrouped rather than left floating in the drawing space.
Common Pitfalls When Downloading or Building These Models
Dealing With Broken Geometry or Missing Faces
The allure of a perfectly rendered folding doors skp model often fades the moment you inspect the geometry. Many designers download what appears to be a pristine asset, only to discover that the edges are not properly sealed. This is a frequent occurrence with free or legacy models. The panels might look solid in the default view, but the illusion breaks down when you rotate the model or prepare it for a render engine that relies on clean geometry.
Broken geometry often manifests as a series of small gaps where faces should meet. When you attempt to apply a new wood grain or adjust the thickness of the frame, these flaws become critical. The component may fail to push or pull correctly, or the material appears clipped and incoherent. Here are the typical issues that create these headaches:
– Inverted faces: The front side of a panel is rendered with the backside material, which disrupts lighting and texturing.
– Missing internal faces: The model looks hollow when cut open, which is a serious problem for sectional views.
– Stray edges: These lines do not divide a face but create visual noise and prevent clean selection.
– Non-coplanar surfaces: These cause weird shadow artifacts and make the door look warped.
When you are working with a folding doors skp file, the process of fixing these errors often consumes more time than the design itself. A simple missing face on a central hinge panel can break the entire assembly. Trying to pull a new face to close the gap is difficult when the surrounding edges are not on the exact same plane. You are left tracing the opening with the line tool, hoping the inference engine locates the corners. This is a manual process with no margin for error.
Beyond the obvious visual problems, broken geometry affects the data attached to the model. A face that is not properly bounded cannot hold a texture. The material will appear only on certain edges or not at all. For a folding doors skp asset that relies on realistic glass shadows and frame reflections, this is a definite setback. The floor plan might look fine, but the 3D narrative is incomplete. Before you integrate the model into a full building assembly, you need to check for these gaps. Use the monochrome view and turn on hidden geometry to see the actual structure. It is the only way to ensure the file is stable enough for the next stage of your project.
Avoiding Overly Heavy Files That Slow Down Your Model
A project can grind to a halt when the software stutters on a single component. The anticipation of a detailed folding doors skp asset quickly dissipates when every orbit and zoom becomes a waiting game. Downloading a model with thousands of unnecessary polygons is a common trap. The allure of photorealistic hinges and intricate track systems is strong, but the cost is often a sluggish workspace that tests your patience.
A heavy file affects more than your workflow; it distorts the creative process. You start making decisions based on what the computer can handle rather than what the design requires. This is where the tell-tale signs of an overloaded model appear:
1. Panning across the model results in a visible lag or stutter.
2. The model takes several minutes to load from the component library.
3. Applying a simple material to the folding doors skp triggers a long processing time.
4. The software uses excessive memory and slows down other applications.
A robust model should not require a supercomputer to function. The problem often lies in overly complex geometry that serves no visual purpose. High-resolution textures imported at full size, rather than optimized, will bloat the file size. Unnecessary subdivision on flat surfaces adds weight without adding detail. When you import a folding doors skp model into a scene with other furniture, the performance issue multiplies. The entire assembly becomes a drag on your system resources. It is a silent killer of productivity. You end up wrestling with the file instead of refining the design. The moment you decide to strip the model back to its essential parts, you reclaim your focus.
Verifying Real-World Measurements Before Rendering
A folding doors skp asset can look impeccable in the preview window, yet clash violently with your physical space once rendered. The scale trap is silent and pervasive. You assume the manufacturer included accurate dimensions. That assumption often fails between the digital drawing and the real-world installation. A door panel that aligns perfectly in a virtual opening might block a walkway or fail to clear a light switch when translated to millimeters.
Verifying real-world measurements before rendering protects the entire project timeline. The risks are not always visible at first glance:
1. The track length is calculated for a rough opening that does not match your structural header.
2. The panel thickness conflicts with the floor reveal once the skirting is installed.
3. The clearance tolerance for the stack pack exceeds the available wall recess.
4. The pivot hardware coordinates are based on a specific jamb depth that differs from your framing.
Each discrepancy forces a design review after the client has already approved the visual. Rebuilding the assembly in SketchUp costs hours that could have been spent refining the interior. Measure the door leaf height, the track overhang, and the handle protrusion. Compare those figures against your architectural drawings before you apply the first material. The folding doors skp model is a representation of reality, not reality itself. Treat it with that suspicion and your render will hold up to scrutiny on site.
Managing Layer Visibility and Nested Components
A folding doors skp file often arrives with layers that look organized at first glance, but the naming conventions rarely match your own workflow. I have spent hours hunting for a single hinge component buried inside three levels of nested groups, only to discover the layer was turned off in the parent definition. The visibility toggles in the Outliner do not always reflect what is actually rendering.
Common traps include:
– Inconsistent layer assignment across duplicated components.
– Nested components that override the parent layer state.
– Hidden geometry that reappears after you regroup the assembly.
– Texture layers that remain visible while the solid geometry is hidden.
Each of these creates phantom geometry that interferes with selection and export. When you download a folding doors skp model, check the component hierarchy before you start editing. Rename the layers to match your own project standard and purge unused definitions. The time invested upfront prevents the frustration of a door that renders correctly but cannot be selected for modification.
Where to Find Reliable Folding Door 3D Assets and Libraries
Built-In 3D Warehouse Sources and Search Tips
Finding the perfect folding doors skp file is not a scavenger hunt, but a precision search. The 3D Warehouse remains the largest repository, yet its sheer volume demands you become a discerning curator. Many architects skip straight to typing “folding door” and end up sifting through obsolete models. Try using specific search strings like “folding door 1200mm” or “bi-fold glass panel” to filter results with exact dimensions. You will find that the difference between a workable asset and a broken one often comes down to the model’s component hierarchy.
A reliable asset should contain grouped parts for the frame and leaves. Separate components for the track and pivot points allow for easier manipulation inside your main SketchUp project. Pay close attention to the file’s upload date and user rating. A model with several downloads but no recent updates may contain outdated materials that conflict with modern render engines. Search for models tagged with “full scale” or “manufacturer specific” to ensure the geometry has not been flattened into a single, useless mesh.
Do not rely solely on the main search bar. Use the advanced sort features to filter by file size and complexity.
1. Sort results by “Most Recent” to avoid outdated geometry.
2. Use the “Credited” filter to find models backed by real manufacturers.
3. Check the “Model Info” tab for confirmation of proper unit settings.
Free sources like SketchUp’s repository are invaluable, but for high-end visualization, you may need to check sites like Turbosquid or specialized manufacturer libraries. These paid or vendor-specific libraries often provide folding doors skp files with fully mapped PBR textures and mechanical rigs for animation. The time you save on fixing broken materials justifies the cost. When you download, always inspect the “Outliner” panel first to see if the asset is organized. If the file imports as one solid block, the original creator did not build it for professional use, and you will spend hours rebuilding it. A clean hierarchy is the hidden signal of a reliable asset.
Premium Model Libraries for Professional Designers
“Architecture is the learned game, correct and magnificent, of forms assembled in the light,” Le Corbusier once said. He never had to download a door model at 2 AM, though. For every triumphant find in the 3D Warehouse, there are a dozen projects where the search for a usable folding doors skp asset feels less like Picasso and more like a game of Tetris with broken pieces.
When you move beyond the free warehouses, you step into the world of premium libraries. Vendors like Archmodels and specialized manufacturer hubs operate on a different plane of existence. These are the places where the phrase ‘premium model libraries’ actually means something tangible. They offer assets built to survive a render, not just a screenshot. This is where you find a folding doors skp file that arrives with its component tree intact, its textures mapped for V-Ray, and its pivot points where God intended them to be.
For a job in Johannesburg, a poorly made model can stall a client presentation. Saving a few bucks on a free file often costs you hours of cleanup. The paid libraries charge in dollars, but they save you in rands and minutes. These teams have already dealt with the track geometry, the hardware details, and the material definitions, so you don’t have to.
– Photometric data included for realistic glass response.
– Mechanical rigs that let you animate the folding sequence.
– Materials calibrated for PBR workflows.
– Textures in 4K, no blurry maps.
The trap is assuming a high price equals a smart model. Always check the file’s history and the specific poly count. A reliable source will tell you the asset was modeled 1:1. Look for libraries that partner with actual manufacturers, as these tend to hold the most accurate dimensional data. It is a smaller pool of files, but each one is a keeper. A good premium library should feel like having a hardware consultant on your payroll, not just a data dump. The shift to these resources changes your workflow. You stop fixing files and start designing again.
Manufacturer-Specific Downloads for Accurate Product Specs
For accurate folding doors skp files, start with the manufacturer. Companies like Nanawall and Schweiss offer direct SketchUp downloads with verified measurements and hardware details. These models carry the exact profiles and clearances you need for a realistic render.
Beyond brand sites, curated libraries such as the SketchUp Extension Warehouse and specialized architectural marketplaces maintain quality control. Look for assets with a clean component tree and stated poly counts.
- Official manufacturer product pages
- Vendor hubs with SketchUp certification
A good source provides a spec sheet alongside the model. That turns a simple asset into a reliable reference for your entire project.