
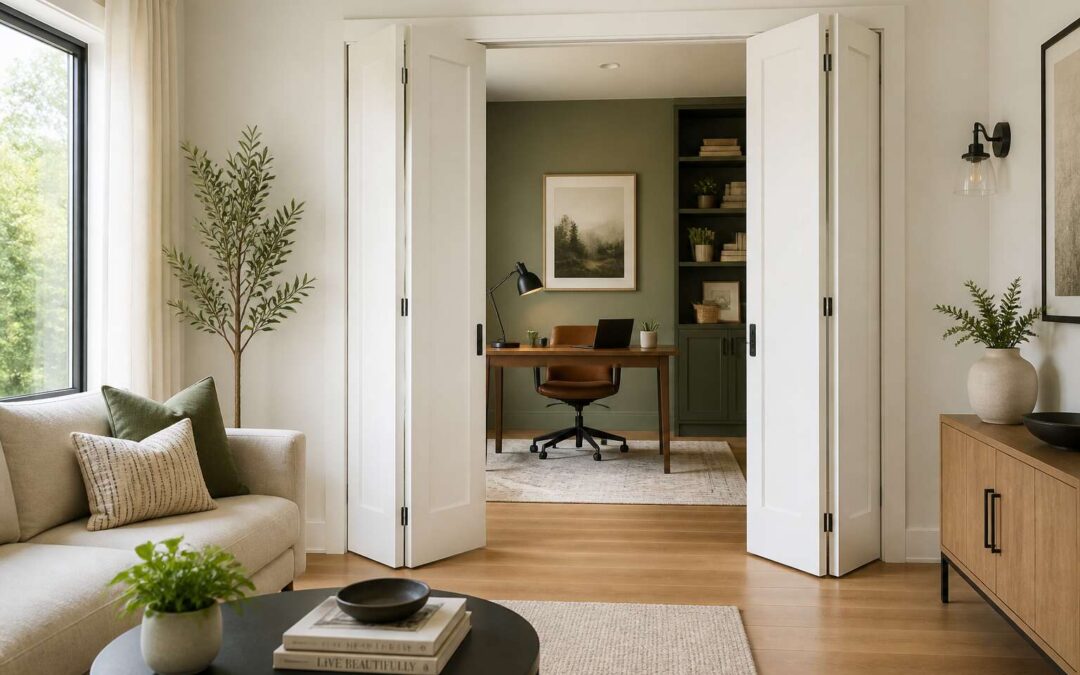
Understanding Folding Door Dimensions
Standard Sizes and Configurations
Most homeowners assume a folding door is simply a wall that opens. In practice, the standard dimensions decide everything. A folding doors 30 unit, for instance, refers to a panel width of 30 centimetres, a common specification across Johannesburg and Cape Town properties. Get this wrong and the entire track system fails to align.
Standard heights range from 2100 millimetres to 2400 millimetres. The width configuration depends on how many panels you need:
- Two panels: suitable for narrow openings around 900 millimetres.
- Four panels: the most frequent choice for lounge access.
- Six panels: used where the opening spans beyond 3500 millimetres.
Each panel carries its own weight load. That affects the choice of top track or bottom roller systems. Understanding these numbers before ordering prevents costly site delays. Builders in South Africa often order folding doors 30 without verifying the structural soffit clearance, which becomes a hidden problem during installation.
Measuring for a 30-Inch Opening
Measuring a 30-inch opening demands more than a tape measure and guesswork. The rough opening width, header height, and floor level determine how your folding doors 30 panels will sit. A 5 millimetre error can throw the entire track out of alignment.
Measure the width at three points, the top, the middle, and the bottom. Use the smallest value as your reference. Then measure the height from finished floor to head jamb at both ends and the centre. The difference between these readings reveals how much adjustment your track system must absorb.
- Measure the diagonals to check for square.
- Verify headroom for track clearance.
Most alignment failures trace back to measurements taken against architraves instead of the structural opening. When you order folding doors 30, the panel width assumes a precise gap allowance. The actual opening size dictates the track layout.
Common Materials and Their Thickness
The thickness of folding doors 30 panels varies more than most buyers expect! Aluminium profiles typically measure 40 to 60 millimetres deep, while timber panels run 35 to 45 millimetres. That difference matters because the track and pivot hardware must match the panel weight. I have seen installations where the wrong hinge rating caused sagging within a year.
Common materials each carry distinct dimensions:
- Aluminium: 40 to 60 mm profile depth, 10 to 16 mm glass rebate
- Timber: 35 to 45 mm thickness, usually meranti or pine
- UPVC: 60 to 80 mm depth, preferred for coastal humidity
Leaf width for folding doors 30 ranges from 600 to 900 millimetres. Material thickness determines the gap allowance between panels. A 40 mm aluminium leaf needs less clearance than a 70 mm UPVC leaf. This affects how the door stacks when fully open.
Clearance and Swing Requirements
Here is where most DIY installations fail. Folding doors 30 demand exact clearance, and the swing radius surprises more than one homeowner. The folded stack needs wall space equal to the leaf width plus roughly 80 millimetres. That extra distance covers the hinges and the pull handle. Without it, the panels strike the light switch or the curtain rail.
Floor conditions change everything. Carpet in South African homes often sits on thick underlay, which can lift the bottom pivot. A 600 millimetre leaf will drag if the floor rises a mere 3 millimetres across its arc. Tiles are kinder, but they expose uneven screed.
Check these numbers before committing to folding doors 30:
- Stacking wall: leaf width plus 80 mm minimum
- Header clearance: 20 mm above track level
- Floor tolerance: within 2 mm across the whole swing
These measurements assume the track is fixed to a solid lintel or reinforced header. Plasterboard ceilings will not hold the weight.
Benefits of Compact Folding Doors
Space-Saving Solutions for Small Rooms
In a cramped Karoo cottage, every square metre matters. That’s where folding doors 30 shine, turning a tight passage into a fluid transition between living space and stoep. Instead of wasting precious floor area on a swing arc, these panels glide and stack neatly against the jamb. You regain that lost footprint for furniture or foot traffic. The compact design also reduces visual bulk, making walls appear longer than they truly are.
Consider what this means for a child’s bedroom or a pantry. With folding doors 30, the folding action requires zero clearance behind the door, so you can place a bookshelf flush against the wall. That’s a practical win for tight layouts. The benefits multiply when you look at daily movement:
- Easier passage for carrying laundry baskets or firewood
- Unobstructed floor space for stretching out a mat
- Quick access to narrow storage niches without banging walls
This quietly transforms how a small room feels, offering breathing room without a single structural change.
Enhancing Natural Light and Ventilation
The morning sun may hit your east wall for barely two hours. Folding doors 30 capture that warmth by letting light pour through the full opening. Instead of a single narrow window, you get a broad transparent zone.
With folding doors 30, the effect is immediate for a coastal cottage. Open the panels fully and the sea breeze travels straight across the room. You notice this in the laundry bill, the air freshness, and the reduced need for fans. Here is how the design achieves it:
- The slender profiles minimise frames, so glass area is maximised.
- Each panel functions as a small door, allowing partial opening for controlled airflow.
- The stacking action leaves the entire threshold exposed.
This design uses simple mechanics, and I have seen it change a stuffy flat into a breezy space. For anyone living in Durban’s humidity, the difference is tangible.
Versatility in Design and Application
A 30 inch opening rarely earns a second glance, yet folding doors 30 transform this leftover space into a deliberate design element. I have fitted these doors in walk-in pantries, study nooks, and linen cupboards across Durban and Johannesburg. Each installation responds differently to its surroundings.
- Room dividers that stack away completely.
- Wardrobe fronts allowing partial access without a full swing.
- Pantry doors built for tight galley kitchens.
Application drives the design. The same panels in a narrow passage demand different hinges and track tension than in a bedroom wardrobe. The panels stack flat, preserving floor area and sightlines. That versatility turns an ordinary opening into a functional feature!
Cost-Effective Home Improvement
A quality front door can set you back R15,000. A folding doors 30 installation often costs less than half of that, and the return is immediate. The panels are engineered from the same materials as standard doors, but they use less of it. That means a lower price tag without sacrificing durability.
The savings extend beyond the initial purchase. Labour costs drop because the installation is straightforward, and there is no need for additional structural work. In older Johannesburg homes, where openings are seldom perfectly square, this matters. A single large door requires precise framing. Folded panels adapt more readily.
Homeowners also see financial benefits through increased usable space. Consider the tangible gains:
– Reduced material and labour expenses
– Lower heating costs due to better space management
– Higher property valuation from a modern, functional feature
When you calculate the long-term value, folding doors 30 outperform many traditional options. The cost per square metre of living space improves, and the practical advantages keep paying off year after year.
Improved Accessibility and Flow
Walk through any older Johannesburg home and you’ll feel it. The tight doorways, the awkward corners. A standard swing door eats into your space every time it opens. That is where folding doors 30 change everything. They slide and fold neatly to one side, freeing the entire threshold. I have watched clients move furniture, wheelchairs, and even full laundry baskets through openings they previously had to squeeze past.
The flow improves instantly. You get a wider clear path without needing structural changes.
- Passages feel larger than their actual width
- Movement between rooms becomes effortless
- Daily traffic patterns shift for the better
The best part is how compact they stay when closed. You gain accessibility without sacrificing floor area. In a small flat or a busy family home, that makes every step easier.
Installation and Maintenance
DIY Installation Tips for 30-Inch Units
The true genius of a folding door 30 lies not merely in its aesthetic appeal, but in the precision of its everyday mechanics. When I install one, I always stress that the track alignment must be perfect; a variance of even two millimetres will cause the wheels to bind and the panels to drift. You can check this by opening and closing the unit a dozen times, listening for any change in the sound it makes. A silent glide is your best indicator of a healthy system.
Maintenance is less about elbow grease and more about consistent observation. The nylon wheels and hinges are the heart of the operation, and they demand a dry, clean environment. I often tell clients to wipe the bottom track with a dry cloth weekly, as dust acts like sandpaper over time. A monthly application of a silicone-based lubricant to the rollers—never oil, which attracts grime—will keep the movement fluid. Here are the quick checks I recommend seasonally:
- Tighten all Phillips-head screws on the pivot brackets to prevent sagging.
- Inspect the vinyl bottom guide for cracks that cause the panels to pop out.
- Clean the glazing beads to prevent moisture buildup in the frame.
The beauty of the folding door 30 is that it operates on physics, not magic. When you respect the tolerances and listen to the hardware, these doors will reward you with decades of smooth, silent service.
Tools and Hardware Required
Most homeowners assume a folding doors 30 installation demands a truckload of specialized equipment. The reality is more restrained, yet the absence of one correct tool often explains why doors sit half open. A drill with a precise depth stop prevents overdriving screws into the aluminium header, because a quarter turn too far strips the captive nut.
Your hardware list should cover the mounting points, the rollers, and the pivot brackets. On a 30 inch unit, the quality of the fixing screws and the alignment of the floor guide determine whether the glide stays smooth.
- Metric Allen keys for the roller set screws
- A 10 mm socket for the pivot pin
- A spirit level with a magnetic base for track verification
For maintenance, a dry nylon brush and a silicone spray applied sparingly extend the life of the wheels. A Phillips screwdriver is needed for seasonal checks, but the real concern is torque. Overenthusiastic tightening is the silent killer of folding doors 30 hardware.
Troubleshooting Common Issues
In my experience, misalignment causes most troubleshooting calls on a folding doors 30 unit. The bottom pivot pin sits off true, and the door scrapes the floor guide. Fix that before adjusting the rollers! A loose track screw does the same damage as a stripped captive nut.
Common issues fall into three camps:
- Dragging along the threshold, usually from a raised floor guide.
- Squeaking at the pivot points, which means dry rollers.
- Uneven panel gaps, caused by a misaligned top track.
Silicone spray that keeps folding doors 30 sliding smoothly also masks worn wheels. If the noise returns after two weeks, replace the rollers. Never lubricate the track itself. Dust sticks to it and forms a grinding paste.
A door that sticks at the same spot points to floor unevenness, not a hardware fault. The guide needs shimming. That is the difference between a five minute fix and a replacement.
Cleaning and Care for Longevity
For a folding doors 30 unit to function well for years, installation demands a level threshold and firm anchor points. I recommend checking the floor guide placement twice before screwing it down. The maintenance side follows a weekly pattern. Coastal homes near Durban, for instance, need more frequent wiping because salt air corrodes exposed hardware quickly.
Cleaning takes warm water and a microfibre cloth. Ammonia based products dull the protective coating. The track collects embedded particles that only a vacuum can remove properly.
This routine keeps the hardware in good order:
- Vacuum the bottom track weekly.
- Wipe the pivot pins dry after cleaning.
- Inspect the rubber seals each season.
With consistent care, a folding doors 30 installation slides smoothly for more than a decade. The effort is modest. The doors work as well in year ten as the day they were installed.
Style and Design Options
Modern vs. Traditional Aesthetics
Deciding between modern and traditional aesthetics for folding doors 30 often splits homeowners into two camps. Modern designs favour slim aluminium profiles and seamless tracks. Traditional options lean towards timber frames and brass fittings that wear their age proudly. Your home’s architecture should settle the debate, but personal taste always lingers.
Consider these distinctions:
– Modern versions feature minimal sightlines and handleless systems, ideal for homes that prize clean geometry.
– Traditional folding doors 30 offer warmer textures, with woodgrain finishes that age gracefully and match period buildings.
The climate adds another layer. Johannesburg’s dry air does strange things to untreated wood, while coastal humidity will test any aluminium finish.
Glass, Wood, and Metal Finishes
More than 60% of homebuyers in 2025 listed natural light as a non negotiable feature. That statistic explains why folding doors 30 have moved from a practical afterthought to a focal point of interior design. When you explore the styling options, the interplay between glass, timber, and metal becomes an exercise in psychological effect as much as physical utility. The materials you select dictate the ambient temperature of a room before you even adjust the thermostat.
Glass remains the dominant strategy for these units, though not all glass behaves identically. Low iron variants eliminate the green tinge that betrays standard float glass, offering a crystal clarity that makes the outdoors feel contiguous with your living space. For bathrooms or street facing elevations, obscured glass with a textured ripple provides privacy without sacrificing daylight. This choice affects your daily rhythm, altering how much you see of the outside world and how much of your private life remains hidden.
Wooden frames introduce a tactile warmth that metal cannot replicate. Oak with a hard wax oil finish develops a patina that records the history of your home, while mahogany offers a darker, more formal bearing suited to study rooms or wine cellars. Timber demands attention, both in maintenance and in visual weight, but it rewards that attention with a sense of permanence. You might choose aluminium cladding on the exterior to combat the elements while preserving a timber interior face, a hybrid approach that respects both style and climate reality.
Metal finishes, particularly powder coated aluminium, serve the minimalist principle of reduction. A matte black or bronze profile recedes from view, letting the glazing dominate the opening. This approach suits modern farmhouse styles or industrial lofts where the hardware itself becomes a subtle jewelry. The choice between these materials often comes down to how you want the door to perform emotionally in the room:
– Glass offers lightness and connection, ideal for spaces where you want to erase boundaries.
– Wood provides narrative and gravitas, anchoring a room in tradition and craft.
– Metal delivers precision and restraint, appealing to those who prefer architecture to speak quietly.
South African homeowners face a unique consideration here. Johannesburg’s dry atmosphere is merciless to untreated timber, causing splits and warping within a single season. Coastal regions present the opposite problem, as salt laden air corrodes cheaper metal fittings. You can find folding doors 30 that sidestep these issues through careful specification, such as thermally broken aluminium frames or timber that has been kiln dried to a moisture content below 12 percent. The finish you select, whether a matte laminate or a high gloss lacquer, serves as your first line of defense against the elements. Choose with your eyes, but finalize with your meteorological knowledge.
Customization for Your Interior
The true customization of folding doors 30 lies in the details that speak to your daily ritual, not just the broad strokes of material choice. I have seen homes where the difference between a satisfactory installation and a beloved one comes down to how the door handles the threshold between inside and out, a transition that should feel like a deliberate design decision.
Color, for instance, acts as a quiet conductor of mood. A deep forest green on the frame can make a garden feel like an extension of the living room, while a stark white profile creates a crisp, clinical line that suits a minimalist palette. Beyond paint, consider the hardware. The track system and hinges are not mere mechanics; they are the joints of the structure. Choosing a floor mounted track versus a top hung system changes the aesthetic and the maintenance, a choice that matters in a country with varied weather patterns.
For those in older homes, the customization often involves reconciling the new unit with existing architectural quirks. You might need to adjust the reveal or the depth of the frame to align with a tiled floor or a plastered wall. This is where the precision of a custom order pays off.
– Selecting a bronze anodized finish to complement brass fixtures.
– Integrating a slim, concealed track for a seamless ceiling line.
– Opting for a split system with a central mullion to maintain structural integrity.
– Adding a low threshold for wheelchair access or to prevent tripping.
Acoustic performance is another layer often overlooked. If your opening faces a busy street or a noisy courtyard, the glazing and seals can be specified to dampen sound without altering the visual design. This kind of customization, invisible in photographs, is what transforms a product into a feature of your home. The final choice of folding doors 30 should always be a negotiation between what you see and what you feel, ensuring the unit serves the architecture of your life as much as the structure of your house.
Choosing the Right Handle and Track
Few things connect you to a home like the handle you touch every day. For a folding doors 30 unit, the handle and track are the first point of physical contact, the working parts that define the whole experience. In a country like South Africa, where the wind can whip through a coastal garden or settle dust in a Highveld winter, the mechanism is not an afterthought. It is the daily conversation with your threshold.
The handle should suit the scale of the panel. A long, vertical lever offers more leverage and feels solid in the hand, while a smaller knob suits a slim, minimalist frame. The finish matters too. A brushed chrome piece reflects light in a Cape Town sun, while a matte black option absorbs it, giving a quiet, grounded feel. The choice is personal, but it must also match the weight of the moving door.
When it comes to the track, the decision is often about the ceiling and the floor:
– A top hung system keeps the floor clean, ideal for tiled areas where you want an uninterrupted surface.
– A floor mounted track offers greater stability for wider panels and handles heavier glass with confidence.
– A concealed track hides the hardware entirely, creating a pure line across the room.
– A surface mounted option is easier to install in retrofits where the ceiling structure is uncertain.
The track choice also affects the movement. A smooth, quiet glide is the sign of a well aligned system. In older houses with uneven floors, a floor mounted guide handles the variations better, while a top hung system depends on a straight header. Both must be installed with care, as the track is the spine of the entire folding doors 30 assembly. A small misalignment here will show up in every single use.
Color Schemes and Matching Trim
Colour does the quiet work in a folding doors 30 installation. The panel finish can either recede into the wall or announce itself as a deliberate feature. In South African homes, the trend leans toward deep charcoal and bronze tones that echo the rocky landscape, while soft whites and greys keep the structure light against coastal glare.
The trim is where the eye settles. Matching the frame to the wall creates a seamless effect, while a contrasting reveal adds depth. For aluminium systems, powder coating allows precise colour matching to window frames or roof lines. The threshold can tie the whole scheme together.
- Match trim to the door frame for a unified line.
- Use a darker track cover to anchor the unit visually.
- Let the threshold contrast with the floor for a crisp edge.
A folding doors 30 with the right colour scheme becomes part of the architecture, not an attachment.
Where to Use 30-Inch Folding Doors
Closets and Pantries
A conventional door swings out and claims a square metre of floor space for itself. That is a luxury South African pantries rarely have. A folding doors 30 inch set changes that equation. In a narrow closet, these units slide back to reveal the full rail, not just a sliver of hangers. For a pantry, the compact panels tuck neatly to one side, allowing you to reach the maize meal without contorting your arm.
Suitable spots include:
- Bedroom wardrobes where a swing door would hit the bed
- Kitchen cabinets converted into dry goods storage
The gearing on these units keeps the leaves aligned even when you stuff them with oversized pots. In practice, this means your broom closet finally closes without jamming the frame.
Bathrooms and Laundry Rooms
Bathrooms present a particular tension. The floor is wet, the air is humid, and the gap between the vanity and the tub rarely accommodates a swing path. A folding doors 30 inch unit respects that narrow geometry. The panels concertina against the jamb, keeping the threshold clear for bare feet and damp towels.
South African laundry rooms often live in passageways or converted garages, pressed beside the geyser. Folding doors 30 sets shut off the noise and moisture without sacrificing access to the plumbing. The leaves fold tight, so the machine can be serviced without removing the door.
These placements suit the format well:
– Toilet alcoves where a hinged door would strike the basin
– Linen cupboards shared between bathroom and bedroom
Room Dividers and Home Offices
A spare bedroom turned home office faces a common South African dilemma: how do you close off the workday without losing the daylight? A folding doors 30 unit answers this where a solid wall would feel permanent. The panels fold into a compact stack, leaving the doorway fully open when the laptop closes. The room keeps its dual purpose, and the change takes seconds.
Open-plan flats benefit from the same logic. One can section off a study nook from the living area without structural work. The track carries the weight smoothly, and the leaves glide along it with minimal effort. For older Johannesburg apartments or Cape Town cottages, the 30-inch width suits narrower openings that defeat hinged alternatives.
Consider these placements:
- Separating a guest workspace from the lounge
- Enclosing a small office alcove at night
The format applies anywhere a room must serve two functions while staying visually quiet.
Entryways and Mudrooms
Entryways in South African homes bear the brunt of weather and daily traffic. A folding doors 30 configuration turns a narrow passage into a controlled threshold. When closed, the panels shield the interior from Highveld dust or Cape winter rain. When open, they stack against the jamb, freeing the corridor entirely.
Mudrooms benefit from the same system. Boots, school bags, and dog leads stay hidden behind the panels, yet the space remains accessible. In older homes where the entrance hall meets the kitchen, this setup preserves sightlines while containing clutter:
- Separating a back door from the dining area
- Hiding laundry baskets in a passage alcove
The compact fold suits the 900mm openings common in older Pretoria houses, and a well-fitted folding doors 30 unit keeps the transition seamless.
Recreational Vehicles and Tiny Homes
In a recreational vehicle, every centimetre carries consequence. A folding doors 30 setup separates the sleeping nook from the living area without requiring the floor space that a hinged door would consume. The panels compress against the wall, keeping the aisle clear for movement during the day.
Tiny homes present the same puzzle. The 900mm opening, familiar from South African construction, accepts a folding doors 30 unit with minimal modification. This translates to less time spent on carpentry and more time inhabiting the space.
- Separating the bathroom from the sleeping loft
- Concealing the kitchenette when guests arrive
- Dividing a studio into two distinct zones
The track system tolerates the slight flex of a vehicle frame, and the compact panels handle vibration without rattling loose. For those living small, this configuration provides a measure of privacy that curtains cannot match.