
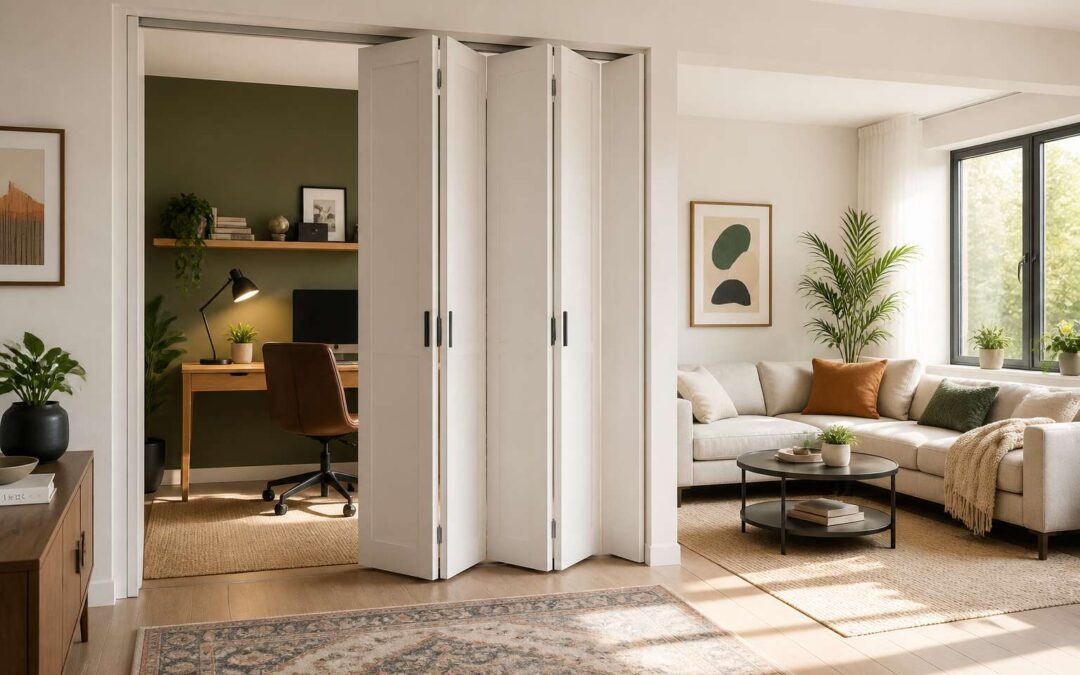
Why Choose Folding Partitions for Flexible Living Spaces
Maximizing Natural Light and Openness
According to a 2023 report from the South African Institute of Interior Design, 61% of homeowners aged 30 to 45 rank natural light above additional floor area when renovating. This preference explains why flexible partitions are becoming standard in Johannesburg apartments. A fixed wall cannot respond to the sun’s path. Bifold structures can.
In my experience, folding doors to divide rooms let you open the living area in the afternoon and seal off a study at night. The panels fold into a stack, so the dividing line disappears. Glass panels transmit daylight without making the space exposed. Frosted or textured options maintain privacy while allowing light to pass through.
When choosing a system, inspect the following:
- Track quality, as cheap rollers fail within two years.
- Seal compression, which affects acoustic performance.
- Glass type, since clear, low iron panels lose less light.
These details determine whether folding doors to divide rooms become a burden or a source of daily comfort.
Acoustic Privacy and Noise Reduction
In any Johannesburg household, the loudest argument is often about space. Someone needs to take a call. Someone else wants to watch the rugby. A third person has just taken up drum practice. Folding doors to divide rooms offer a civilised retreat without committing to a permanent layout.
The key is acoustic privacy. A folding partition with proper floor guides and perimeter seals can cut noise transfer substantially. The panels themselves absorb sound, preventing your conference call from becoming family entertainment. This only works if the hardware is up to the job:
- Compression seals stop sound leaks at the edges.
- Solid-core panels block more noise than hollow alternatives.
- Top-hung tracks with soft-close mechanisms prevent rattles.
Flexible living spaces have become a serious consideration in South African apartment design. The same partition that creates two quiet rooms in the morning can restore an open layout for a weekend braai by evening. Folding doors to divide rooms give the home the ability to adapt throughout the day, providing focus during work hours and a shared space when the day is done.
Adaptability for Loft and Open-Plan Layouts
The open-plan loft photographs beautifully. The same space on a Tuesday morning is another story. The room that hosted a braai refuses to shrink into a quiet workspace. Folding doors to divide rooms solve this without permanent walls.
A ceiling-mounted track lets panels slide out to section off a study or a guest niche. The panels stack flat against the wall when you want the full floor space back. This adaptability works for rental tenants, since there are no structural changes, and for owners, since it adds practical value.
In smaller apartments, the same partition can turn one bedroom into two or separate a living area from a sleeping zone. All it takes is one pull! That is the entire argument for folding partitions.
Increasing Property Value and Versatility
An average South African home loses square meters to rooms that stand empty two thirds of the day. That is a waste of the most expensive asset most people own. Folding doors to divide rooms convert that dead space into usable area, and usable area is what buyers calculate when they make an offer.
The versatility has a direct financial effect. A space that serves as a study on weekdays becomes a guest room on weekends. That flexibility attracts tenants willing to pay a premium, and it gives private owners options when their own needs change:
- A single open room becomes two income-producing spaces in ten minutes.
- A property listing photographs differently when the rooms can adapt.
- Prospective buyers see future use, not current clutter.
Property value does not come from permanent walls. It comes from what the space can do. Folding doors to divide rooms let a home perform several roles without renovation costs. The track system is less invasive than building, cheaper than a second bathroom, and easier to reverse than a bad paint colour.
Exploring Folding Door Styles and Materials
Wood and Veneer: Classic Warmth
The grain of a wooden folding door carries the memory of a forest. In South Africa, where light cuts sharply across interiors, wood offers a counterpoint. It absorbs the sun and releases it slowly, creating rooms that feel older, deeper. For folding doors to divide rooms, solid wood is a covenant with the past.
- Imbuia, with its golden undertones, suits Cape Dutch homes.
- Yellowwood brings a pale, stoic grace to modern frames.
- Oak holds its own, darkening with time like a diary.
Veneer is the shadow of that tree, a thin skin over a stable core. It resists the warping that humid coastal air invites. This makes veneer a patient companion for folding doors to divide rooms, offering warmth without the weight. A veneer finish can mimic any timber, yet it remains humble, asking for little maintenance.
Glass Panels: Modern Elegance and Transparency
Nobody can deny the immutability of glass. It is a material of extremes, forged in fire yet shattering into fragile shards. For the modern South African interior, glass panels in a folding door system offer a unique form of spatial honesty. They do not hide; they reveal. Where a solid partition creates a secret, glass creates a dialogue between living spaces.
The slender aluminium or steel frames holding the glass are crucial. They must be precise, minimising the physical barrier so the eye perceives only a shimmering surface. This is not about erasing the room division. It is about making the division feel like a choice rather than a consequence. The function of the space changes based on how the light catches the panes.
– Clear float glass is the purist’s selection, offering total transparency to connect adjoining zones.
– Reeded or fluted glass distorts the view into gentle, vertical strokes, offering privacy for a home office or study.
– Tinted or smoked glass behaves like a sunglass for your home, curbing the harsh glare of the South African sun while maintaining a cool, contemporary aesthetic.
Selecting the right glass texture is a decision about the quality of the light you invite in. A textured panel scatters the light, softening its edges as it passes through the space. This transforms a simple folding doors to divide rooms system into a sculptural light source. The material earns its place not through weight, but through its ability to alter perception and define the mood of a room.
Aluminum and Composite Frames: Durability and Lightweight
A frame that twists or bows will ruin the most beautiful door within a year. Aluminium and composite profiles exist to prevent that failure. Aluminium resists corrosion and handles South Africa’s temperature swings without complaint. Composite frames mate that strength with lighter weight, using layered materials that reduce thermal transfer while keeping the structure rigid. Nobody wants a door that fights back!
What separates quality from mediocrity is often invisible:
- Thermally broken profiles stop heat from bleeding into the room
- Powder-coated finishes survive years of UV exposure
- Reinforced corners keep panels square when the wind pushes hard
Lighter frames reduce track wear and make daily operation feel effortless. Choosing aluminium or composite profiles for your folding doors to divide rooms means a system that works quietly in the background, free from the creaks that plague cheaper build-ups.
Fabric and Semi-Transparent Options
When a room needs division without the finality of a solid wall, fabric and semi-transparent folding doors to divide rooms offer a middle ground. These panels filter light instead of blocking it, turning harsh afternoon sun into a soft glow. Linen, canvas, and PVC-backed textiles each behave differently. Some billow slightly with moving air; others hang flat and steady.
Consider the practical edges:
- Fabric panels reduce echo without deadening a space completely
- Semi-transparent materials preserve sightlines while defining zones
- Lighter panels place less strain on tracks and hinges
This matters in South African homes where an open-plan living area needs a temporary boundary for a home office. Using folding doors to divide rooms with fabric panels creates a threshold that offers privacy without sealing the space off entirely. For coastal cottages, that means a separate sleeping nook without losing the sound of the ocean.
Custom Finishes and Colors
Custom finishes reveal what a folding door actually is. A panel coated in matte black withdraws into shadow. A lacquered ochre panel announces itself like a piece of furniture. In Cape Town homes, where light changes hour by hour, the finish dictates how folding doors to divide rooms are perceived at different times of day.
The psychology of colour runs deeper than decoration. A soft grey suggests permanence. A vivid terracotta invites the hand. The profile itself matters too!
- Chamfered edges catch light at oblique angles
- Integrated handles eliminate visual clutter
- Concealed tracks remove mechanical noise from the aesthetic
This is where customisation becomes functional, not ornamental. The right finish makes folding doors to divide rooms feel like an intentional architectural decision, not a temporary compromise.
Key Installation Factors for Sliding Room Dividers
Measuring Your Space and Ceiling Height
There is an old carpenter’s saying that goes, “Measure twice, cut once, but measure your ceiling three times if you value your sanity.” That advice may be exaggerated, but not by much. When you are considering folding doors to divide rooms, the tape measure is your most honest friend. It does not care about your interior design mood board, and it will not lie about that charmingly uneven floor.
The first step is to record the width of the opening you plan to cover. However, do not fixate on the width alone. Your ceiling height dictates the maximum panel size you can safely operate. Extremely tall panels look elegant, but they require more clearance to fold away without scraping the flooring. You also need to check whether the ceiling and floor are level, as even a two-centimeter discrepancy will cause the panels to bind during movement. This is not about aesthetics yet; it is about physics.
Once you have those dimensions, think about the mounting hardware. You generally have two routes:
1. Ask the installer to mount the track to the ceiling joists, which works well for standard heights.
2. Choose a floor-mounted bottom track, which offers stability for heavier panels but adds a trip hazard you might not want.
South African homes often feature high ceilings to combat the heat, which is great for airflow, but it can be a problem for standard folding doors. If your ceiling is exceptionally tall, you will need to frame down the top to reduce the track length. This increases installation cost, so budget accordingly. Conversely, if you have a dropped ceiling in a renovated apartment, you may need to reinforce the structure to support the weight of the dividers. Always confirm the composition of your walls before drilling, as drywall is not the same as brick, and plaster in older Johannesburg houses can hide surprises. Getting this foundation right is the sole reason your expensive partitions will function smoothly for years instead of jamming in the first winter.
Track Systems: Ceiling-Mounted vs. Floor-Running
When the measuring is done, the real decision begins. The track system is the skeleton of your installation. A ceiling-mounted track is the quieter, more graceful option, as it leaves the floor completely unencumbered. This approach allows the folding doors to divide rooms with a clean sweep, making it ideal for spaces where you want a seamless transition between living areas.
The floor-running track, conversely, anchors the panels with more authority. It is often the better choice for heavier glass or solid wood dividers that need extra stability. Here is a quick comparison to guide your choice for folding doors to divide rooms:
- Ceiling mounts: Requires solid joists, offers a clear floor, and is easier to clean underneath.
- Floor tracks: Provide better weight distribution, but create a lip that can catch wheels or feet.
In older Johannesburg homes, the floor might slope subtly towards a settling foundation. In that case, a ceiling-mounted system allows you to adjust the panel hangers individually to compensate. A floor track, however, will faithfully follow every dip and rise, which can cause the panels to drift out of alignment over time. Your choice ultimately depends on the structural truth of your specific floor, not just the visual finish you desire.
Load-Bearing Requirements and Wall Anchoring
A single solid wood panel can weigh as much as a small refrigerator. We know the feeling of standing in a hardware store, wondering if the wall you are about to drill into will forgive you. The engineering truth is that your beautiful new folding doors to divide rooms are only as reliable as the structure holding them up. A divider that sags is a conversation piece for all the wrong reasons.
Load bearing is not a suggestion. Every kilogram of glass, timber, and hinge hardware transfers directly into your ceiling joists or wall studs. For ceiling mounted systems, this means locating the solid timber beam that runs above the plaster. Simply finding a stud might not be enough if the span is wide. Older Johannesburg properties often feature masonry walls that are thick and sturdy, perfect for anchoring. Modern drywall partitions, however, require a different approach entirely.
Anchoring for a floor mounted track is simpler but no less critical. The force is vertical, pressing down into the slab. Yet, the lateral movement when you pull the panels creates a shearing stress. This stress pulls the brackets away from the frame. The type of screw matters more than the number of screws. Consider the specific wall composition before you buy anything.
– Is the frame brick, concrete, or lightweight steel?
– Are you mounting into a single layer of plasterboard?
– Does the manufacturer specify a particular anchor type, such as a sleeve anchor or a toggle bolt?
The alignment of the hangers is a separate beast. You can have the strongest bolts in the province, but if the track is flexing, the panels will bind. The track must sit perfectly level or you will be fighting the hardware every time you fold the doors. Lintels above doorways often carry hidden steel, which can ruin a drill bit and your day. For retrofits, we always recommend a stud finder that detects metal, not just wood. The structural conversation ends when the installation holds firm, silent, and true, and the only thing you notice is how well the room divides. The charm of the entire system relies on this gravity defying trick, so respect the physics. A proper anchor is the difference between a seamless room division and a wobbling compromise. The term folding doors to divide rooms implies a permanent solution, not a temporary lean. Check the plaster for hollow spots, tap along the wall and listen. That sound tells you everything about the fixing you will need. Plan for the weight, and the doors will perform their magic. The rest is just patience and a good spirit level. Solid anchoring often requires a masonry bit for brick, or a self tapping screw for steel. Modern homes with cavity walls demand a cavity fixing. Trust the process and the wall will hold.
DIY vs. Professional Installation
There is a particular satisfaction in aligning a track by hand, in feeling the weight of a solid panel settle into its hanger. The appeal of the DIY route for folding doors to divide rooms is understandable. It promises cost savings and a certain pride of ownership. Yet the engineering demands of a sliding partition are unforgiving. A ceiling track that is off by a few millimetres will cause the panels to scrape and bind. The wall anchor points must be exact. The floor guide must align with the ceiling hangers with precision.
Professional installers bring specialized tools and experience. They understand how to read a building’s structure, how to accommodate for uneven floors, and how to tension the hardware correctly. They see the problems before they become visible. The homeowner sees a straight wall; the installer sees the hidden steel lintel, the hollow plasterboard, the subtle deflection in the ceiling joist. The cost of a professional is often the price of peace of mind, a guarantee that the system will glide for years without complaint.
– DIY saves on labour costs but requires a significant investment in time and tool rental.
– Professionals offer a warranty on their workmanship, covering alignment and hardware adjustments.
– A faulty DIY installation can void the manufacturer’s warranty on the track system.
– The complexity of a ceiling mounted system often pushes even skilled hobbyists toward professional help.
The choice ultimately rests on the condition of your walls and the span you need to cover. A simple, floor mounted divider in a modern, level room might be a manageable weekend project. A heavy, multi panel system suspended from an old ceiling is a different matter entirely. The true measure of success is not the initial savings but the long term performance. A professionally installed system operates with a quiet confidence. It divides the space without complaint, a smooth and silent gesture of order. That calm operation is worth something, and it is the reason why many choose to leave the specs to the specialists. The result is a room that flows, a partition that folds away with effortless grace, and a home that feels complete.
Creative Uses of Accordion Doors in Your Home
Defining Home Office and Workspace Boundaries
At 6 a.m., with the kettle hissing, the home office is a realm of possibility or quiet dread. Accordion doors draw a boundary through the air. Their pleated folds do not demand permanence. They concede, flex, and retreat.
I have seen folding doors to divide rooms turn a dining area into a writing den. When the day closes, a single pull erases the workstation. For those who work with their hands, these doors hide a sewing table or a potting bench.
Consider the psychology of space. Folding doors to divide rooms establish a working zone. A closed accordion door signals that the task at hand is real.
- Separate a shared study into two quiet stations
- Enclose a client corner in a living room
- Hide a cluttered desk behind a sculptural barrier
Each fold becomes a ritual, a ceremony of beginning and ending the workday!
Creating Temporary Guest Bedrooms
When overnight guests arrive, the spare room often disappears first. Folding doors to divide rooms turn a study, a playroom, or even a dining space into a private bedroom within minutes. The transformation is immediate and reversible.
In a Cape Town apartment, a homeowner might close off the lounge corner with an accordion partition. A sofa bed fits behind it. The guest gets a defined space, while the rest of the family continues their evening uninterrupted.
Morning light filters through the panels. Evening shadows signal privacy. The accordion mechanism runs smoothly on a ceiling track, so no floor rail trips up bare feet. For guests who stay several nights, folding doors to divide rooms offer the comfort of a closed door.
Choose panels that suit the room’s existing layout. A solid core blocks morning light for guests who sleep late. A lighter material keeps the space airy when the bed is folded away.
Separating Kitchen and Dining Areas
Separating the kitchen from the dining area with folding doors to divide rooms changes the rhythm of entertaining. A host can shut off the clatter of pans and the onion chopping, then fold the panels away when dinner is served. The transition feels deliberate.
Consider the practical details. The track slides smoothly, so no one struggles with a stubborn door while holding a hot dish. Fabric panels soften the kitchen’s glare, while glass panels let you watch the roast without leaving your guests. In Johannesburg homes, this setup permits a dinner party to continue in the dining room while the kitchen becomes a private prep zone.
- Solid panels hide the post-meal scramble.
- Transparent panels keep an eye on dessert.
Enclosing Walk-In Closets and Dressing Rooms
Walk-in closets are luxury, but they also collect clutter. Folding doors to divide rooms hide that clutter from the rest of the bedroom. Instead of a permanent door that swings into valuable shelf space, these panels slide along a compact track and fold away when you need full access.
In Johannesburg homes where bedroom space comes at a premium, this solution matters. You get a dressing room that disappears when you slide the panels back.
Consider what you need to keep out of sight:
- Morning bedhead and half-buttoned shirts
- The laundry pile waiting for redemption
- Your partner’s questionable tie collection
Glass inserts offer a midpoint, letting daylight filter while still separating the sleep zone from the styling zone. Fabric panels add softness and mute the visual noise. Either way, you gain a defined space that stays out of sight, and your bedroom keeps its calm.
Innovative Bathroom and Utility Room Solutions
Few spaces battle for privacy like a shared bathroom. Accordion doors offer a clever solution for separating a toilet nook from the vanity area, especially in Johannesburg’s compact flats. Folding doors to divide rooms work within tight clearances, since they stack against a wall instead of arcing outward.
In utility rooms, these panels tame the chaos of washing machines, brooms, and cleaning supplies. You can hide the mess behind a folding screen that matches your kitchen cabinetry. Consider these uses:
- Shielding shelving units from dust and steam
- Creating a changing area near a pool bathroom
- Partitioning a laundry room into a drying and sorting zone
Fabric options absorb humidity better than rigid doors, while aluminium frames resist rust. Folding doors to divide rooms turn awkward corners into intentional, usable spaces.
Soundproofing for Home Theaters and Music Rooms
Home theaters and music rooms demand something ordinary walls rarely deliver: complete acoustic isolation without permanent construction. In Johannesburg’s older homes, brick walls often transmit low frequencies straight into neighbouring bedrooms. I have watched clients struggle with this exact problem. Folding doors to divide rooms offer a practical alternative for audiophiles who need flexibility.
Layering is essential. Acoustic curtains paired with solid-core accordion panels absorb mid-range frequencies while the door’s pleats scatter reflections. Musicians close off a practice space during the day, then fold the assembly against a wall when guests arrive. The system works for:
– Home recording booths needing quick access
– Cinema rooms where projector noise stays contained
– Practice studios shared by drum kits and vocalists
Folding doors to divide rooms also protect expensive equipment from dust when the space doubles as a reading nook or home office. The panels create a controlled environment without sacrificing square footage, which matters in smaller properties across Pretoria and Durban.
Cost Considerations and Long-Term Care of Partition Doors
Price Ranges by Material and Brand
It is a truth often unacknowledged that the initial price tag of a partition system is merely the down payment on a long-term relationship with your home. The real financial commitment unfolds over years of daily use, where the true cost of folding doors to divide rooms becomes a measure of both your budget and your foresight. In the South African market, a robust aluminum system with double-glazed panels will demand a significant premium, while a simple PVC or textile option offers a more accessible entry point, yet may require earlier replacement.
Price ranges are dictated by material science and the reputation of the manufacturer. European imports, known for precision-engineered hardware, carry a higher cost but offer remarkable longevity, often outperforming local equivalents in the harsh coastal climates of Durban or the arid heat of the Karoo. However, the savvy homeowner understands that the most expensive model is not always the most prudent investment.
– Timber options: A classic aesthetic, but requires consistent varnishing to combat humidity and wood-boring insects.
– Aluminum and glass: Offers high thermal efficiency but demands regular cleaning of tracks to prevent grit from grinding the rollers.
– Composite materials: Typically maintenance-free, resisting warping and fading, but can be difficult to repair if damaged.
The mechanism is the soul of the system, and it is here that long-term care dictates your financial outlay. A floor-running track, while easier to install, will inevitably collect dust and pet hair, necessitating a bi-weekly vacuum session to maintain smooth gliding. Ceiling-mounted systems, conversely, keep the floor clear but place stress on the top rollers, which may require professional adjustment every few years. You must also consider the cost of replacing the acoustic seals, which perish and harden under the unforgiving South African sun, losing their ability to dampen sound from a busy household. Ultimately, factoring in the cost of professional servicing, not just the initial purchase, will reveal the true value of your investment in these versatile architectural features.
Energy Efficiency and Insulation Benefits
Energy efficiency is the quiet advantage of folding doors to divide rooms. A well-sealed partition can reduce heating and cooling loads by closing off unused spaces, a meaningful benefit in South African homes where temperature swings between day and night are dramatic.
Thermal performance depends on material choices:
- Aluminum frames with thermal breaks prevent cold transfer.
- Double-glazed panels retain the indoor climate.
- Fabric options provide insulation but less sealing.
Long-term care determines whether these benefits persist. Tracks collect grit, and acoustic seals perish under UV exposure, which compromises insulation and smooth operation. I have watched homeowners lose these energy advantages within a few years simply by neglecting track cleaning. The real economy of folding doors to divide rooms emerges through consistent maintenance, not the initial purchase.
Cleaning and Surface Maintenance
The initial price of folding doors to divide rooms tells only part of the financial story. In South Africa, where dust and UV exposure are relentless, the ongoing care budget matters as much as the quoted installation figure. A partition that costs less upfront can demand more in repairs within five years. Surface maintenance is where owners save or squander money. Regular cleaning of glass panels prevents etching from mineral deposits. Timber edges need periodic oiling. Powder coated aluminum tolerates mild detergent, but abrasive cleaners strip the protective layer.
- Clean tracks monthly to avoid grit buildup
- Wipe seals with a damp cloth to prevent UV cracking
- Lubricate rollers with silicone spray twice a year
These small routines extend the lifecycle of folding doors to divide rooms, converting a premium purchase into a durable asset instead of a recurring expense.
Hardware Repair and Parts Replacement
Hardware repair is the hidden cost that catches many owners off guard. After five years of daily use, the rollers on folding doors to divide rooms often need replacement. In coastal regions like Durban, salt-laden air accelerates corrosion on hinges and tracks. A simple roller kit costs a few hundred rand, but ignoring it can damage the entire track system.
The good news is that most moving parts are standardised, so sourcing replacements is straightforward. Always match the brand and profile, because off-brand parts may fit poorly and void warranties. Budget around 10% of the original installation cost per year for maintenance and part replacement. That figure includes track realignment and new gaskets. It is a small price to keep a room divider operating smoothly.
Warranty and Resale Considerations
Documentation rarely features in the original quote for a partition system, yet it determines whether a warranty claim succeeds. Folding doors to divide rooms carry guarantees that are only as strong as the paper trail. A five year warranty on the aluminium extrusion means little if you cannot produce the installation invoice. I have seen claims rejected for far less.
The long-term cost of these systems is measured in maintenance records as much as in replacement parts. Most manufacturers tie warranty validity to annual servicing by an accredited technician. That servicing covers more than surface cleaning; the technician inspects alignment and moving components, and every visit must be logged. If you purchase a property with existing room dividers, confirm whether the warranty transfers. Several South African brands restrict transferability to the original buyer.
- Store the warranty certificate alongside your property title deed
- Log every service call, including diagnostic visits
- Request written confirmation of any warranty transfer
At the resale stage, folding doors to divide rooms add value when the seller can demonstrate proper upkeep. An undocumented history of neglect becomes a concrete negotiating point for the buyer. An unmaintained set of tracks is a liability, while a documented maintenance log turns the doors from a decorative feature into an asset. In a cautious property market, that paper trail could save you thousands!