
Why Folding Doors Transform Interior-Exterior Flow
The Architectural Appeal of Expanding Living Space
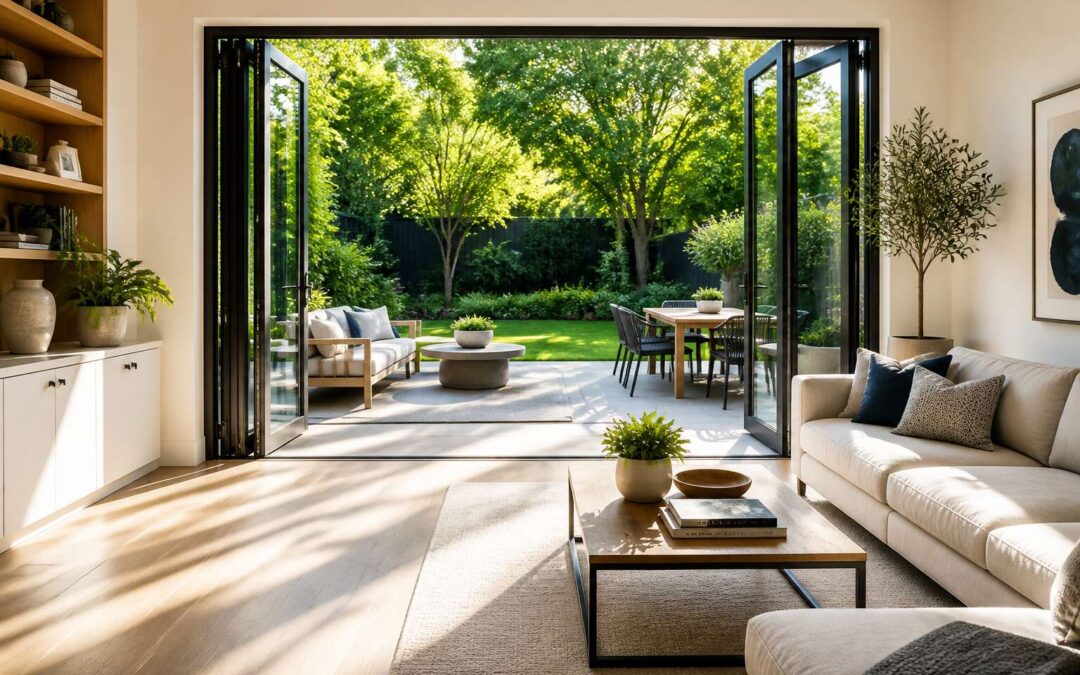
The line between an internal room and an external yard is an invented boundary. Folding doors to outside remove that line with precise hardware. I have watched homeowners in Johannesburg use these doors, and the shift is immediate. The living space extends onto the patio without a step, without a threshold.
What interests me is the sensory result. You hear the birds. You smell the rain on concrete. The barrier of glass, when gone, changes how you occupy the room.
- The unobstructed sightline reaches the garden wall, making the entire property feel more cohesive.
- The lack of a door frame allows furniture placement that ignores the old wall line.
This is the architectural appeal of expanding living space. It is not about illusion but about reality. The walls were always optional. Good design reminds us of that.
Creating Seamless Transitions for Indoor-Outdoor Entertaining
A dinner party changes the moment the stack of panels slides away. The chatter moves into the garden without a pause. Folding doors to outside eliminate the bottleneck at the doorway, so guests flow freely between braai and buffet. I have tested this in my own home; the difference is not aesthetic, it is logistical.
- Guests enter through the wide opening without clustering.
- Food travels directly from kitchen to outdoor table.
- Children move in and out without asking for help.
- After dark, the panels close quickly, but the room retains the evening’s energy.
The transition happens without a signal. That is the quiet craft of seamless indoor outdoor entertaining. The hardware disappears, leaving only the instinct to gather.
Boosting Property Value Through Aesthetic Upgrades
Estate agents in Cape Town now hear one constant request: the house must open to the garden. Valuers treat folding doors to outside as a structural upgrade that adds usable square metres without extending the footprint. The home reads larger on paper.
The value appears in the details. Slender frames maximise glass. Aluminium profiles withstand coastal salt air. Installing folding doors to outside costs far less than a room addition while producing a similar valuation response.
Valuers check three factors:
- The width of the opening when fully stacked.
- The thermal rating of the glazing.
- The resistance of the aluminium frames.
The aesthetic improvement is direct. Stacked panels disappear into the side pocket, leaving a clear sightline across the ground floor. The garden becomes a drawn extension of the lounge. That clarity is what buyers pay for.
Key Design Considerations for Exterior Folding Systems
Glass Types and Glazing Options for Climate Control
Selecting glass for folding doors to outside demands honesty about your climate. In South Africa, the sun is a persistent negotiator, and glazing options become your counteroffer. Low emissivity glass, or low-e, reflects heat while admitting light. Double glazing creates a thermal buffer. For west facing systems, tinted laminated glass reduces glare without plunging the room into shadow. Consider your specific conditions:
- The sun’s path across your property
- Seasonal temperature swings, from coastal humidity to Highveld frost
- The ratio of glass to frame in your chosen system
Spectrally selective coatings block infrared while allowing visible light, an elegant solution for north facing exteriors. Obscure glazing provides privacy for folding doors to outside that open onto a courtyard. The best glazing turns your glass into a climate moderator, working with your home’s thermal mass rather than against it.
Frame Materials: Aluminum, Timber, and uPVC Compared
In the coastal air of Durban or Cape Town, a frame’s hardware endures a relentless siege of salt and moisture. The material you choose for your folding doors to outside becomes a promise of longevity or a looming maintenance burden. Aluminum systems, often thermally broken, offer a structural rigidity that permits expansive, weighty glazing panels to slide effortlessly. Their slender profiles maximize daylight and stand impervious to corrosion, though they conduct heat unless carefully engineered.
Timber, with its inherent warmth, presents a poetic alternative, yet it demands a disciplined relationship with seasonal weather changes. uPVC, once considered a budget option, has matured into a formidable contender, providing exceptional insulation and a whisper quiet operation, making it a sensible choice for Highveld winters.
When weighing your options, consider these points:
– Aluminum frames: Durable, slim sightlines, require thermal breaks for energy efficiency.
– Timber frames: Authentic aesthetic, need consistent staining or painting in harsh sun.
– uPVC frames: Excellent insulators, low maintenance, but limited in color finishes.
Your selection shapes the character of every threshold you cross. A heavy timber system might anchor a sprawling farmhouse veranda, while a sleek black aluminum profile complements a modern Sandton penthouse. I often find the material must reflect the home’s deeper temperament. The true art lies not in picking the “best” material, but in matching the frame’s soul to the architecture’s voice, ensuring your folding doors to outside perform as a seamless extension of your daily life.
Traffic Flow and Panel Configuration Layouts
Consider how your family actually moves through a room. The unsung genius of a well planned folding system lies in panel configuration, not just the glass. A stack that tucks entirely to one side opens a continuous passage, while a split layout creates two separate access points for busy mornings.
For homes along the Garden Route, where the wind dictates everything, I recommend thinking about traffic flow before the glass order. Your folding doors to outside should channel foot traffic toward the braai area or pool without forcing anyone to detour.
- Single stack: maximizes one opening, ideal for narrow patios.
- Split stack: two entry points, better for cross ventilation.
- Asymmetric folds: adapt to fixed panels and awkward corners.
Each configuration changes how a space breathes. Match the layout to your daily rhythm, and the threshold disappears entirely.
Weather Resistance and Watertight Sealing
The sea fog crawls over the Garden Route, and the wind carries salt that gnaws at everything it touches. For folding doors to outside, the seal is not a detail; it is the boundary between the wild and the hearth. Watertight neutrality demands compression gaskets and interlocking profiles that hold firm under the southeaster’s insistence. Drainage channels must shed water without mercy, or dampness will seep into the bones of the home.
- Multi-point locking pulls each panel tight against the frame
- Recessed thresholds with internal channels manage stormwater quietly
- Neoprene weatherstripping resists UV decay and coastal corrosion
Every joint and hinge becomes a point of vulnerability. Chosen well, the system endures decades of rain without a single drop crossing the line.
Security Features for Multi-Locking Mechanisms
The night does not ask permission. For folding doors to outside, the locking mechanism must answer the quiet dread of a home left alone. Multi-point locking systems drive steel bolts into the frame at several points along each panel. A single turn of the key engages shoots into the threshold, the header, and the hinge side, so the expanse of glass becomes part of the wall’s structure.
- Seek hardened steel bolts with anti-saw pins
- Ensure strike plates are reinforced and anchored into the masonry
- Check for drill resistant cylinders with bump protection
These elements resist prying and lifting, common tactics in South African burglaries. A weak plate or a flimsy cylinder undoes every other defence. Chosen well, the system closes with a sound that settles the nerves, letting the wild stay outside where it belongs.
Threshold Heights and Accessibility
Wheelchair users know that a 20mm lip can feel like a mountain. Threshold height decides how effortlessly a room meets the lawn. For folding doors to outside, the track must sit low enough that nobody trips, yet remain high enough to keep water out. Many South African homes now specify a 20mm threshold, which suits wheelchairs and bare feet without compromising drainage.
Flush transitions demand careful detailing. The sill still needs to shed Highveld thunderstorms, and drainage channels must remain clear once the gaskets compress into place. Older homes often require a raised concrete lip to prevent water ingress, which creates a permanent bump for elderly visitors.
- Level thresholds for universal access
- Sloped sills for weather resistance
- Rubber inserts to absorb structural movement
Floor finishes on both sides change the effective step height. Timber decking, screed, and tile each settle differently against the track. We have all tripped over a high sill at some point. Get this detail right, and folding doors to outside become a natural continuation of the interior floor.
Critical Installation Factors for High-Performance Folding Doors
Structural Load Bearing and Header Support
Few homeowners consider the physics of a vast glass wall until the wind arrives. In Cape Town, that reckoning often happens in August. The structural header above your folding doors to outside does more than frame the view; it redistributes the weight of the roof and storey above. Skip this calculation, and you will notice sagging within a season.
Load bearing depends on three factors:
- The span width of the opening
- The dead load of materials above it
- The deflection tolerance of the threshold
A steel lintel or reinforced concrete beam is typical for wide spans, while timber headers work for lighter roofs but struggle with long unsupported stretches. No brochure photo ever conveyed the importance of a correctly sized header for folding doors to outside. Your future walls will remember, even if you prefer not to.
Site Drainage and Slope Preparation
The ground beneath a folding door set never sleeps. Water moves through Cape Town soil with a persistence that outlasts any sealant. I have seen flawless concrete slabs weep moisture every winter morning. Drainage is not an afterthought.
Before the track is laid, the slope decides everything. The fall must carry water away from the opening. A gradient of 1:50 is the quiet standard.
Site preparation demands attention to unseen layers. Compacted fill, stone, and geotextile fabric keep the ground stable. Water under the slab is the enemy.
Three warnings surface again and again:
- The finished grade drops 150mm over the first metre from the track.
- French drains are positioned before the slab is poured.
- Expansive clay shifts and moves the opening.
Folding doors to outside demand a foundation that keeps water away. Without proper slope, your folding doors to outside will weep with the first rains.
Handling Large Glass Panel Logistics
There is a moment on every job site when the glass arrives and the crew realises the access path was measured with optimism. Large glass panels for folding doors to outside are heavy, unforgiving pieces of engineering. A 3 metre panel can exceed 100 kilograms. The crane hire decision should happen before the foundation is poured, not after.
Plan the delivery route before the glass does. Verify the width of gates, the turning radius of driveways, and the load rating of any pavement. Glass panels arrive vertically and must remain that way. A narrow passageway or a soft lawn changes the entire installation sequence.
- Panel weight dictates the lifting method, typically a crane with a vacuum lifter.
- Delivery sequencing matters because panels must move from truck to storage without delay.
- Storage conditions affect seal integrity and the frame alignment later.
Some installers discover this on site. I once watched a forklift sink into a freshly watered garden bed while carrying a full glass stack destined for folding doors to outside. Nobody claps when the logistics work. They only notice when it does not!
Progressive Installation Sequence and Tuning
The real test begins when the frame is set. Folding doors to outside require a progressive installation sequence that respects the physics of long spans. The track must be shimmed to a tolerance you can feel with your fingertips. Every panel then inherits the precision, or the lack of it.
Tuning follows the sequence like a conversation. Adjust the pivot hinge, then the intermediate carrier, then the floor strike. Never the reverse. A numbered list clarifies the order:
- Level the header rail.
- Align the bottom track.
- Hang the lead panel.
- Set the intermediate panels.
- Tension the guides.
Only after the full sweep does the door reveal its character. A stiff spot here, a gap there. Fine tuning becomes a meditation on friction and gravity. The result is a movement so smooth it feels inevitable.
Operational Benefits and Lifestyle Enhancements
Improved Ventilation Through Full-Width Opening
Folding doors to outside change how a room breathes. With the panels fully retracted, a wide gap allows air to sweep through the entire floor plan. Cross ventilation becomes effortless, pulling fresh air from the garden and pushing stale air out. This matters in South Africa’s warmer months, where stagnant homes feel oppressive. The opening also lets you control airflow during a braai or after a heavy meal. No mechanical fan replicates the immediacy of a natural draught.
- Rapid cooling without running costs
- Swift removal of cooking odours
- Steady oxygen supply for large groups
Choosing folding doors to outside for your main living area means every gentle breeze becomes a household asset. The full width opening invites the morning air directly through your bedroom and lounge sequence, keeping spaces fresh without effort. This operational advantage turns a simple door set into a daily comfort tool.
Energy Efficiency and Thermal Performance Metrics
South African households spend roughly 40 percent of their electricity budget on heating and cooling. Folding doors to outside can reduce that load. A thermally broken aluminium frame paired with low-E glazing cuts heat transfer at the opening, so the air conditioner cycles less often and the room holds its temperature through the worst of a Highveld afternoon.
The numbers matter. U-values, air infiltration rates, and solar heat gain coefficients define how the system performs before installation.
- Lower U-values keep winter warmth inside
- Lower air leakage keeps dust and road noise out
- Lower SHGC stops the sun from turning the lounge into an oven
Operationally, the advantage is simple. Choose folding doors to outside for the main living area and you stop adjusting for the weather. Open the panels for a braai, lock them down when the wind changes, and the room responds without lag.
Space-Saving Design Versus Sliding or Hinged Alternatives
In a tight space, every centimeter counts. A hinged door needs a clear arc to swing outward or inward, which eats into the patio or the hallway. A sliding door forces one panel to sit fixed, so you never get a truly open corner. Folding doors to outside solve this by concertinaing the panels into a compact stack against the jamb, leaving the entire threshold clear for foot traffic and furniture.
That stack also changes how you arrange the room. You can push a couch closer to the opening without worrying about a door handle scraping the upholstery. The panels glide on tracks with a soft action, so the transition from closed to fully open takes seconds, not a wrestling match with a stiff runner.
- Hinged: requires swing clearance, indoors and out
- Sliding: one panel stays fixed, limiting airflow
- Folding: full opening, panels hide away, no floor obstruction
When the wind picks up, the folding panels lock back into place without you having to step outside and fight with a sliding door mechanism.
Quiet Glide Motion and Maintenance-Friendly Tracks
When the tracks are engineered with sealed bearings and nylon runners, the whole assembly moves with a whisper. I notice the difference every morning when I open the folding doors to outside; there is no shudder, no reluctant jolt, just a smooth travel that makes the transition feel effortless.
Maintenance stays simple because the track design sheds dust and grit with a shallow profile. For folding doors to outside, a periodic wipe and a drop of silicone keep the glide consistent through Cape Town’s windy season.
- Sealed bearings resist salt air near the coast
- Adjustable rollers let you correct alignment without dismantling
- Drainage channels prevent water pooling after summer storms
That quiet reliability matters, especially when you are carrying a tray of sundowners! The panels never demand attention, so you can forget the mechanism entirely and simply enjoy the open threshold.
Cost Expectations and Long-Term Ownership
Price Factors Based on Material, Size, and Custom Finishes
In South Africa, the price of folding doors to outside hinges on three variables: material, size, and custom finishes. Aluminum dominates the mid to upper range, while timber commands a premium for its thermal performance. uPVC offers a budget friendly entry point, but long term maintenance costs shift the equation.
- Aluminum: higher upfront cost, lower upkeep
- Timber: premium pricing, periodic refinishing required
- uPVC: affordable initially, potential replacement sooner
Size amplifies the expense. A six panel configuration with large glass panes requires reinforced headers and specialized hardware. Custom powder coating or wood grain finishes add 10 to 20 percent to the quote. Over a decade, the true ownership cost includes seals, rollers, and track adjustments. I always advise clients to budget for these recurring items when considering folding doors to outside.
Installation Labor and Structural Preparation Costs
Installation labor in South Africa often surprises homeowners. The physical work of fitting folding doors to outside requires skilled hands, and those skills command fair wages. Expect the labour portion to land between 15 and 25 percent of the total project cost.
Structural preparation adds another layer. Site conditions dictate the final figure, but these items commonly appear:
- Reinforced headers or steel lintels
- Concrete cutting and slab adjustment
- Waterproofing membranes and flashings
Ownership extends beyond installation. Seals, rollers, and track alignment demand periodic attention, and weatherproofing degrades over time. Homeowners who neglect these small components often face premature replacement.
Glazing Upgrades and Specialty Glass Premiums
Cost expectations for folding doors to outside rarely end at the invoice. The ongoing relationship with your seals, rollers, and track alignment is where the real budget testing begins. Weatherproofing degrades, and South African sun is merciless on neglected components. Owners who skip periodic attention often face premature replacement, which is a polite way of saying they pay twice.
Glazing upgrades and specialty glass premiums follow their own logic. You can specify:
- Double glazing for thermal separation
- Low-E coatings to reduce solar gain
- Laminated interlayers for security
Each layer raises the price, but in a country where afternoon heat makes ordinary glass a liability, the premium often justifies itself.
Warranty Coverage, Cleaning, and Hardware Maintenance
Warranty coverage for folding doors to outside often contains fine print that would make a forensic accountant weep. Most reputable suppliers offer five to ten years on structural components, but exclusions cover everything from impact damage to what they politely call “environmental wear.” The South African sun qualifies as environmental wear, apparently.
Cleaning is a ritual. Tracks collect sand, dust, and regret. A vacuum nozzle along the runners every fortnight works, but the real enemy is the bottom rollers. They need a dry lubricant, not oil, unless you enjoy collecting dust bunnies with ambition. Hardware maintenance includes checking the multi-point locks for alignment. A misaligned strike plate will make you question your life choices at 7am.
Budget for a service call every 24 months. It costs less than replacing a damaged panel because a roller seized mid-slide. Ownership of folding doors to outside demands attention, but the payoff is a view of your garden without a wall of glass grime between you and it.
Potential Heating and Cooling Savings Over Time
Cost expectations for folding doors to outside go beyond the initial quote. In South Africa, installation labour and structural prep often add 20% to 30% to the purchase price, and glazing upgrades push that further. Long term ownership potential improves when you treat thermal performance as an investment. A properly sealed aluminium or uPVC system reduces heat gain in summer and heat loss in winter, which directly affects your electricity bill.
Heating and cooling savings accumulate slowly but measurably. Consider what you avoid spending:
- Replacement of warped timber frames after a wet Highveld summer
- Repainting faded aluminium every five years
- Higher air conditioning loads because of draughty seals
Folding doors to outside with low-E glass and thermal breaks keep the interior stable, meaning your HVAC system works less. That is the return you notice only after two or three summers!