
Space-Saving Door Configurations
Bi-Fold vs. Multi-Fold Options
When every square metre counts, the choice between bi-fold and multi-fold door systems becomes critical. Bi-fold panels fold in pairs to stack tightly against a frame, preserving floor space for furniture or foot traffic. Multi-fold configurations, sometimes called concertina, feature four or more hinged panels that slide and fold across a wider track. They open up entire facades to natural light, but require more clearance for stacked panels.
For homeowners exploring folding doors ideas, the distinction often hinges on room width. A narrow hallway favors bi-fold’s compact fold, while a spacious lounge can accommodate multi-fold’s expansive reach. Consider these factors:
- Bi-fold suits small apertures with limited side space.
- Multi-fold works best for large openings where panels can gather fully.
Both options offer flexibility, but installation complexity and cost differ. Always measure the available stacking zone before committing.
Pocket-Style Folding Systems
Space is a currency in South African homes, and every square metre of it is spent with intention. When the physical dimensions of a room refuse to offer a true stacking zone, pocket-style folding systems become the quiet solution. Unlike their hinged counterparts, these configurations retract entirely into a wall cavity when opened, leaving no trace of the door’s existence. The panels slide ghost-like into a concealed recess, freeing the aperture completely for passage or furniture placement.
Interior designers often recommend these systems for narrow passages and compact living areas where a traditional swing door would dominate the floor plan. The mechanism requires precise wall construction, as the cavity depth must accommodate the full stack of panels without obstruction.
– No floor track to trip over, which is ideal for high-traffic thresholds
– Full concealment, panel by panel, preserving sightlines across adjoining rooms
– A cleaner aesthetic for minimalist and contemporary architectural styles
Quietly, they disappear. This is a choice for those who want folding doors ideas without the visual weight of stacked panels intruding on a space. The hardware is engineered for smooth operation, but the true appeal lies in the illusion of an uninterrupted wall. It is a quiet kind of magic that turns passageways into sanctuaries and corridors into open rooms.
Exterior Accordion Panels
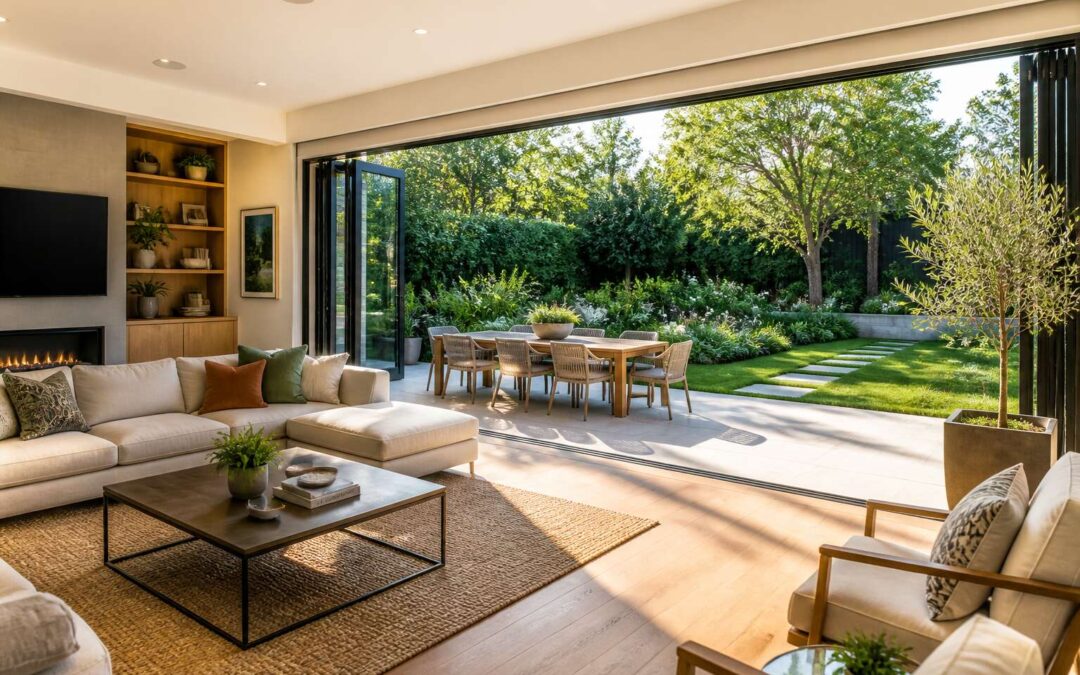
The threshold between your living room and the garden can dissolve entirely! Exterior accordion panels achieve this with a series of folding segments that stack to one side. They are engineered for the elements, with weather sealing and durable tracks that endure coastal winds and Highveld sun.
Unlike internal partitions, these configurations handle thermal expansion and rain runoff. The panels fold outward or inward, giving you control over the interface with your patio or braai area. Homeowners in Johannesburg and Cape Town use them to extend entertaining spaces without permanent structures.
- Narrow sightlines when fully opened
- Adjustable thresholds for storm water
- Heavy duty hinges for wider panels
I find the value in closing the room when weather turns or opening it for a summer evening. These folding doors ideas answer a primal need for openness with shelter.
Corner Folding Solutions
Corners are the most underused part of most homes. A fixed post in the corner does more than support the roof; it dictates furniture placement, movement, and sightlines. Corner folding solutions remove that column altogether. Two panels meet at a point with no vertical obstruction, and when fully opened, the corner opens up completely. For an L-shaped patio or a veranda that wraps around the building, this changes everything!
The load transfers to a cantilevered top track, while the bottom track sits flush with the floor. I have seen rooms where this single alteration turned a cramped breakfast nook into an airy seating area. The view extends across two sides of the home, and the boundary between inside and outside becomes a choice. These folding doors ideas deliver a corner that works for the way you actually live.
Material and Finish Selections
Wood Veneers and Solid Timber
There is a quiet, tactile pleasure in running a hand across a solid timber frame that a digital rendering simply cannot convey. Wood remains the soulful choice for aperture design, offering a warmth that softens the harsh African light and grounds a modern interior in something primal. When considering folding doors ideas, the material determines not only the aesthetic, but also the physical weight and momentum of the panels.
Solid timber is a statement of permanence. Its mass requires robust tracking hardware to handle the load, but the payoff is a door that moves with a deliberate, heavy grace. Conversely, wood veneers offer a clever solution for those who desire the visual richness of grain without the structural heft. A veneer core is typically engineered for stability, which is a crucial advantage in South Africa’s variable humidity. This construction resists warping, allowing for slimmer profiles and larger glass expanses without compromising the natural look.
Choosing between the two often comes down to performance parameters and the specific character of a space.
– Solid hardwood is ideal for rustic or heritage style homes, developing a patina over decades.
– Timber veneers with a plywood core offer superior dimensional stability for large bi-fold units.
– Exotic local species like Rhodesian teak offer natural durability against insects and rot.
Ultimately, the finish is where you either elevate the material or hide its true nature. A clear, UV-resistant oil allows the grain to breathe and age gracefully in the sun. A painted finish, while masking the grain, creates a crisp, architectural line that can make the entire wall of glazing feel more like a minimalist frame. When exploring folding doors ideas, think of the timber not as a border, but as a sculptural element that interacts with the shifting shadows of the day.
Aluminum and Glass Combinations
Aluminum and glass combinations present a precise, linear aesthetic. The metal’s rigidity allows for slender frames that hold expansive panes, which makes the view the primary feature. In coastal South Africa, where salt air attacks exposed surfaces, a powder-coated aluminum frame with stainless steel hardware withstands the corrosion with minimal maintenance.
Thermal efficiency depends on the break material, typically polyamide or glass-reinforced nylon. This barrier stops cold from traveling through the frame during a Cape winter. For wide openings, aluminum’s strength-to-weight ratio lets you design folding doors ideas that stretch across an entire room without sagging or racking. You can specify these folding doors ideas with double glazing and low-E coatings to further control heat gain.
Vinyl and Composite Alternatives
Along the KwaZulu-Natal coast, where humidity breeds rot in timber frames, vinyl and composite materials offer a strange resilience. They trade the warmth of wood for a calculated endurance. Expanded cellular PVC resists moisture without swelling. Glass-fiber reinforced composite holds its shape through temperature swings that would warp lesser materials. The finish is the quiet compromise: a matte surface that mimics painted timber but never demands a brush.
Consider the practical virtues:
- Vinyl frames require no staining or sealing.
- Composite extrusions repel termites and fungal decay.
- Both materials accept factory-applied UV-stable colors.
These folding doors ideas suit properties where maintenance is a burden. For a seaside property, they outlast their conventional counterparts, pale surfaces weathering the salt-laden wind without complaint. The hardware stays fixed, the panels move with a hushed glide, and the structure endures while the storm passes. The cost is modest, the lifespan long, and the silence of the mechanism is its own quiet triumph.
Room-by-Room Design Inspirations
Open-Plan Living Areas
Open-plan living in South Africa often means one room serves as kitchen, lounge, and occasional shrine to Sunday rugby. A 2023 survey by local architects found that 64% of renovations in Johannesburg and Cape Town target this exact flexibility. That is where folding doors ideas come into their own, letting you close off the kitchen when the peri-peri gets smoky or divide the lounge for a home office. The trick is matching panel height to ceiling volume. For a double-volume space, taller systems create a dramatic screen. For a narrow apartment corridor, lower profiles with clear glass maintain the illusion of width while keeping acoustics in check.
Kitchen and Dining Transitions
The kitchen in Johannesburg is a staging ground, not a showroom. A 2024 study found that 71% of new homes in Pretoria combine cooking and dining without a wall, yet most owners still want the option to hide the mess. Folding doors ideas work best when they respect the rhythm of a meal. A vertical drop partition can block the clatter of a pressure cooker while still passing a plate through a glass slot.
For a dining room that doubles as a workspace, consider a two panel system that folds against a pantry shelf. When shut, it creates a quiet room for calls. When open, it offers a clear sightline to the garden. I have found that the most successful transitions use a ceiling mounted track, which keeps the floor free for chairs and feet.
Each configuration changes how the household moves, shifting what remains visible during a long afternoon.
Bedroom Privacy Solutions
In Johannesburg’s older suburbs, bedrooms often open straight onto living areas, a layout that suited large families but not late night television. I’ve found that folding doors ideas for bedroom privacy depend on the distinction between sleep and social space. A solid core panel with a fabric overlay absorbs sound without making the room feel dark.
Consider a three panel unit that slides along a ceiling track, separating a dressing area from the bed. When open, it tucks behind a wardrobe; when closed, it gives the room a quieter atmosphere. For smaller flats, a room divider with a built-in mirror can double as a dressing screen.
- Test the track weight before installation
- Choose a matte finish to reduce glare
- Add a floor seal to block light
Each decision changes how much of the household remains present during a restless night. These folding doors ideas focus on timing, not walls.
Home Office Flexibility
Working from home in Johannesburg means negotiating the same square metres for both focus and family life. I have found that the best folding doors ideas for a home office treat the room as a variable, not a fixed destination. A four panel unit with frosted glass inserts lets natural light move through while still hiding a cluttered desk from the video call backdrop.
The pivot point is the track system. A ceiling mounted rail allows the panels to stack against a bookcase, leaving the space wide open for the evening. When the deadline arrives, pull the panels across and the acoustic seal dampens the kettle and the kids.
Consider the floor gap carefully. A brush seal adds soundproofing but requires a level threshold, otherwise the panels rattle. These folding doors ideas ask the home to adapt to the working day, not the reverse.
Outdoor Patio Integrations
Johannesburg’s highveld light demands a transition that respects both interior and exterior. When the lounge opens onto a north-facing patio, folding doors ideas shift from mere access to a practical connection. A flush threshold lets the screed run uninterrupted, so the eye moves past the glass line to the garden beyond.
The stacking zone deserves deliberate thought. If panels stack against a solid wall, they preserve sightlines. If they stack against a glazed return, they multiply reflections. I have seen patios ruined by a stack that hides the braai corner! The paving contractor needs the sill positions before pouring.
- The stack position relative to prevailing winds
- Track coverage against rain runoff
- Brake mechanism access for maintenance
Summer thunderstorms arrive abruptly. Folding doors ideas for patios must account for sudden pressure changes, and the drainage channels need to clear themselves quickly.
Styling and Practical Considerations
Maximizing Natural Light
Natural light transforms a room, but only if the folding system is styled to let it through. Heavy drapes swallow the glow. Instead, use sheer linen or leave the glass completely bare. Position mirrors opposite the panels to bounce sunlight deeper into the home. In South Africa, north facing installations catch the most daylight, so plan your interior layout around that axis.
Consider practical finishes that survive constant sun exposure.
- Choose UV resistant seals to prevent fading.
- Install low profile thresholds to reduce shadows.
- Select matte frames over glossy ones to cut glare.
These small choices keep the space bright without washing out your décor. When exploring folding doors ideas, remember that the track system also affects light. Slim tracks and minimal framing let more glass show. Clean lines matter more than ornament. The result is an airy, functional opening that feels larger than it is.
Acoustic and Thermal Performance
Acoustic performance in folding doors often comes down to the seal system and glazing specification. Laminated glass with a thicker interlayer reduces noise transmission, a real advantage near busy streets or in open plan homes where sound carries. I always check the compression seals on the meeting stiles; those gaps are where sound leaks through.
Thermal performance follows similar logic. Double glazing with low emissivity coatings keeps interiors stable during Highveld winters and coastal summer heat. The track design matters too. Thermally broken aluminum frames prevent cold conduction, and that’s a difference you feel immediately! For anyone gathering folding doors ideas, the balance between acoustic comfort and thermal efficiency means evaluating the entire system, not just the panels.
Operational Mechanisms and Tracks
Folding doors ideas tend to split on tracks, and the operational feel determines how often you actually open the system. A top hung profile keeps the floor completely clear, ideal for Highveld homes where swept patios matter, while a recessed floor track stabilises wide panels in coastal wind. The difference between a smooth glide and a jerky resistance usually lives in the wheel carriage.
- Opt for stainless steel rollers, not nylon, on exterior runs
- Check if the track is powder coated against rust
- Confirm the draft stopper is integrated into the bottom guide
Styling follows function here. Slim profiles read as modern, but farmhouse folding doors ideas lean toward deeper timber cladding on the same mechanism. I always match the handle finish to the window hardware elsewhere in the home, and that small repetition pulls the whole elevation together. This is where practical considerations become part of the design language!
Smart Home Integration
The most elegant folding door is the one you forget is there, until it responds on its own. Smart home integration shifts folding doors ideas from static architectural features into active participants in the household. Instead of crossing the room to pull a handle, you double-tap a wall panel or let a morning timer roll the glass back before the coffee machine finishes.
Styling plays a role in this automation because the hardware stays visible. In South African homes, the sensible practice is to specify a backup power source for the motorised carriage, since load shedding does not consult your schedule. Consider these practicalities when planning:
- Choose a wired control keypad over a Wi-Fi app for faster response in areas with unstable connectivity
- Position the motion sensor so it does not catch the dog walking past on the patio
The finish of the sensor covers and motor housing should match the door frame. A matte black aluminium profile looks coherent with a slim keypad that carries the same powder coat. This is where folding doors ideas meet the practical language of the home, and the whole system feels considered rather than bolted on.
Installation and Maintenance Tips
Measuring and Clearance Requirements
Proper installation transforms any folding doors ideas from mere possibility to everyday reality. I always insist on precise measurement! The track system demands exact tolerances, and the measuring process follows a simple sequence:
- Check the header for level.
- Confirm the floor slope.
- Account for the folded stack width.
Clearance requirements vary by panel weight and hinge type. Leave at least 40 millimeters above the opening for the track housing. Side clearances need room for the folded panels, typically 80 to 100 millimeters per leaf. Regular maintenance keeps rollers silent. Clean the bottom track monthly. Lubricate the pivots with silicone spray. Inspect the floor guides for debris. South African humidity can affect timber panels, so adjust tension screws seasonally. Accurate measuring and mindful upkeep ensure your folding doors ideas perform flawlessly for years.
DIY vs. Professional Installation
Choosing between DIY and professional installation shapes the outcome of any folding doors ideas project. I have watched confident homeowners pull off full installations in one weekend. I have also seen simple projects spiral into expensive fixes.
Professional installers bring calibrated tools and practical experience. They know how to handle load distribution and panel alignment without guesswork. If you attempt it yourself, keep the system simple! Multi-panel configurations demand a professional hand.
Maintenance remains the same either way. Follow a basic schedule:
- Clean the top track every two weeks.
- Check that the pivot brackets stay firm.
- Test the folding motion for resistance.
These small checks take minutes. They protect your folding doors ideas over time. A careless installation can break even premium hardware. A careful one serves you for decades.
Cleaning and Care Routines
Maintenance determines whether elegant folding doors ideas stay graceful or become frustrating. In South Africa, where Highveld dust and coastal salt wear down hardware, routine attention matters more than any premium specification. I have watched homeowners polish glass panels obsessively while their aluminium tracks silently collected grit.
Cleaning routines should respect materials rather than fight them. Timber veneers demand gentle pH neutral cleaners; anionic surfactants strip their oils. Aluminium frames tolerate mild detergent but dislike abrasive pads. The track system deserves the most deliberate care: brush debris towards a dustpan, then wipe with a microfibre cloth.
- Lubricate roller bearings with a silicone spray, never oil.
- Inspect the bottom guide channel for pebbles and sand.
- Wipe rubber gaskets with a damp cloth to prevent perishing.
Coastal homes should check stainless steel fixings for pitting. Gauteng homes should watch how dry winters affect seals. These small rituals keep your folding doors ideas functioning without drama!
Troubleshooting Common Issues
South African homes test folding doors ideas in ways architects rarely predict. I once watched a perfectly installed system begin binding within months as the Highveld heat warped its timber frame.
Most troubleshooting begins with the bottom guide channel:
- When panels drag, check that channel for debris before adjusting anything else.
- When they rattle, adjust the roller tension rather than replacing components.
- When a panel hangs crooked, verify the floor has not settled unevenly beneath it.
Some issues demand a professional eye. If the header plate has shifted, no amount of lubrication will restore smooth motion. An installer with a laser level can correct what a homeowner might chase for hours.
The hardware keeps its own account. Screws that keep loosening signal a deeper alignment problem. Replacing them without addressing the cause simply postpones the failure.