
Understanding Compact Folding Door Dimensions
Standard Sizes and Configurations
Space constraints force exact choices. Folding doors 600mm wide suit small openings, but only if the dimensions align. Track length, hinge spacing, and floor clearance must match the panel span. Standard panel heights in South Africa typically run 2100mm or 2400mm, though custom sizes exist.
Configuration follows a simple rule. One panel measures 600mm. A two panel setup covers a 1200mm opening. Three panels handle 1800mm. Four panels span 2400mm. This progression keeps installation predictable, but you must verify the jamb depth and track overhang.
- Two panels: 1200mm opening
- Three panels: 1800mm opening
- Four panels: 2400mm opening
Local suppliers stock these folding doors 600mm wide as standard units. Lead times stay short, and spares are easy to find. Measuring the opening at the top, middle, and base reveals true dimensions. Even a few millimetres of error creates binding. Precision is not optional!
Benefits of Narrow Panels
The physics of a door change when the panel narrows. Folding doors 600mm wide shift the balance point closer to the pivot, reducing torque on the hinges and keeping the track aligned for longer. In my experience, this affects maintenance schedules.
Narrow panels suit older buildings with shallow wall cavities. A 600mm leaf fits into a wall pocket that would reject a wider door. In coastal regions, the reduced surface area means less wind pressure on each panel, easing the strain on locking mechanisms. That is a real advantage!
What narrow panels deliver:
- Lower hinge fatigue over time
- Simpler replacement of individual leaves
- Better compatibility with security gates
The 600mm module remains a practical choice for passageways and compact living spaces.
Materials and Finishes
The material choice for folding doors 600mm wide comes down to a simple dimensional reality. A narrow leaf cannot hide heavy framing. Aluminium extrusions suit this width because the profile stays slim without sacrificing structural integrity. Timber remains a favourite in Cape Town heritage areas, yet a 600mm panel demands stable, kiln-dried stock to resist warping in coastal humidity.
With folding doors 600mm wide, the finish conversation shifts to maintenance tolerance. Powder coating on aluminium handles the Highveld sun with minimal fuss. Timber requires a robust marine-grade varnish, particularly in Durban’s salt-laden air.
One practical consideration:
- The reveal between panels matters. A 600mm module allows a 10mm gap without visual heaviness.
- Check the threshold material. Narrow leaves amplify any floor unevenness.
The finish should complement the scale.
Custom vs. Pre-hung Options
There is a persistent myth that a folding doors 600mm wide unit exists solely as a prefabricated standard. In Johannesburg, I have watched contractors force pre-hung units into openings that drift by fifteen millimetres. The result is a sagging, misaligned cascade that no adjuster screw can save!
Custom fabrication matches exact site tolerances, particularly for older Cape Dutch homes where walls are rarely plumb. Pre-hung options offer a predictable baseline, but they assume a perfect sill. The factory baseline suits new builds with laser-levelled slabs, while retrofits demand a different kind of patience.
- Verify the head track level using a laser, not a spirit level.
- Check if the panels require a floor guide anchor.
- Inquire about lead times for custom anodising versus standard racked stock.
Pre-hung units rarely account for subsidence under old screed. A custom set of folding doors 600mm wide will align to your specific threshold condition, not a theoretical one. It is a lesson in humility for the installation crew.
Installation Considerations for Narrow Folding Doors
Measuring Your Opening
Measuring for folding doors 600mm wide feels straightforward until you account for the floor, the walls, and the ceiling all being slightly out of true. In older South African homes, that 600mm opening is rarely a perfect rectangle. You need to work with the actual space, not the planned one.
Start by checking the opening at three heights and three widths. The smallest measurement is your working figure. If the opening is out of plumb by more than 5mm, your installers will need packers and a solid fix. For narrow doors, even small errors become visible.
Here is the sequence we use for every narrow opening:
1. Measure the width at the top, middle, and bottom.
2. Measure the height on both sides and the centre.
3. Check the diagonal distances to confirm the frame is square.
4. Allow a 10mm gap for floor clearance and expansion.
Once you have these numbers, compare them to the spec sheet for folding doors 600mm wide. A tiny adjustment at the top track makes a huge difference. Never assume the lintel is level. It is not.
Mounting Options: Top Track vs. Floor Guide
A 600mm opening is a small span, but the mounting method can make it feel like a haunted hallway. The choice between a top track and a floor guide changes how your folding doors 600mm wide behave over time. A top track carries the weight and demands a solid lintel, since any flex translates to the panels. A floor guide simply keeps the bottom edge in line, without supporting the mass. For a narrow opening, the guide becomes the critical component.
Let’s outline the core differences:
- Top track systems provide a clear threshold for patio access.
- Floor guides tolerate minor wall deviations but need a level floor.
In older homes, the floor guide may be the safer choice for folding doors 600mm wide. The top track, cleaner visually, punishes a structural flaw with a sticky fold. With the narrow width, leverage is short, so alignment must be exact.
Clearance and Swing Space
Clearance dictates whether a set of folding doors 600mm wide feels generous or cramped. The panels stack to one side when open, consuming roughly 300mm of wall depth. That leftover space must remain unobstructed. A light switch, curtain rod, or thermostat within that zone will interfere with the fold.
Swing space matters equally. The lead panel needs a clean arc to pivot inward or outward. I have seen furniture placed within 500mm of the opening block that movement entirely.
Consider these clearances:
- Stack depth: 300mm minimum from the opening edge
- Swing radius: 500mm clear of obstructions
- Floor space: 200mm for floor guide access
In many South African homes, the passage width is 800mm. Folding doors 600mm wide with proper clearance still leave room to pass. Tight, but workable!
Structural Support Requirements
Here is a truth about narrow folding doors 600mm wide: they weigh more than they look. The panels themselves are light, but the track system, the hardware, and the daily stress of folding and unfolding add up. In a South African home, that weight often lands on a brick wall. Brick handles it well! A drywall partition needs reinforcement behind the mounting points.
- Verify the header is level
- Confirm the wall is load bearing or install a lintel
- Check for hidden wiring or pipes in the mounting zone
I once fitted a set of folding doors 600mm wide in a house where the top track was screwed directly into plasterboard. It held for two months, then sagged. The fix involved cutting back the board and bolting a steel plate to the brick behind it.
Common Installation Mistakes
Folding doors 600mm wide forgive small errors until the final panel. That last fold is where poor installation surfaces. The track must run true, or the panels will bind at every open and close.
In Cape Town homes with clay tile floors, the first mistake is mounting the guide before the floor settles. I have watched a 2mm shift change everything.
- Screws left loose in the floor guide, then forgotten
- Panels pulled from the box out of sequence, throwing off the hinge alignment
- Gaps judged with the door fully shut, hiding the true geometry
The hinges on narrow panels are small and sensitive. Over-tightening strips the aluminium thread, a hidden failure that shows up as stiffness in the fold.
Design and Aesthetic Applications
Maximizing Small Spaces
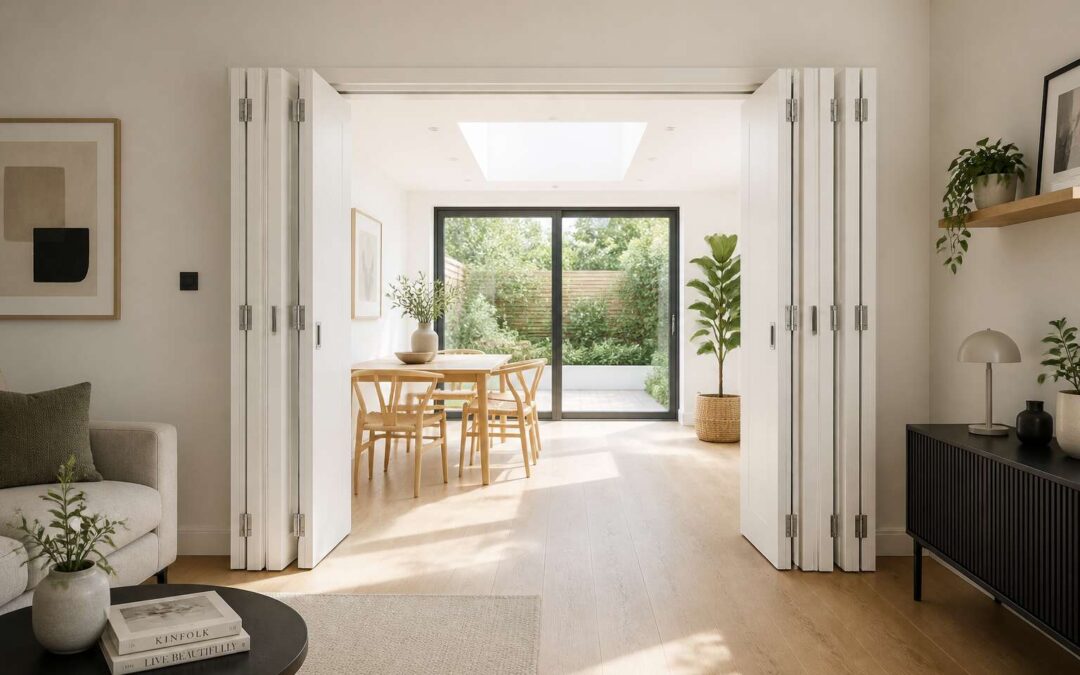
In Johannesburg apartments and Cape Town cottages, a solid door blocks light and sightlines. Folding doors 600mm wide, however, offer something different. When opened, the panels concertina tightly, leaving a wide, uninterrupted opening between kitchen and dining nook.
The aesthetic value goes beyond space saving. The regular folds create a rhythmic vertical pattern. This draws the eye upward and makes a ceiling feel higher. When closed, the pleated look adds texture to a wall. When open, the stack takes up minimal floor area in a cramped flat!
- Use clear glass to let borrowed light pass between rooms
- Match the finish to your skirting to let the door disappear into the wall line
- Choose a bold colour to make the folding doors 600mm wide unit a feature
In a small flat, these doors can separate a home office from a living area. The visual connection stays, but the acoustic barrier helps.
Glazing and Light Transmission
In Cape Town, where winter light is scarce, the choice between a solid partition and a glazed folding system changes how a home feels. A folding doors 600mm wide unit with clear glass pulls daylight from a sun-drenched patio into a dim hallway, distributing brightness without sacrificing floor area.
The aesthetic logic of these narrow panels is architectural. Repeated verticals echo window frames and shelving. Choose a black anodised frame for a graphic outline, or a timber veneer to warm the glass edge. The glazing specification determines the room’s character.
- Low-iron glass delivers colourless views
- Reeded glass obscures shapes while admitting soft light
- Tinted glass reduces solar heat gain in west-facing rooms
Each option redefines how a folding doors 600mm wide installation behaves, turning a utilitarian partition into a luminous boundary that shifts with the day’s light.
Color and Texture Choices
Paint charts lie. The little square of “Oyster Shell” looks serene in the showroom, but apply it to a folding doors 600mm wide unit and it might glare like a seagull at a fish market. Color and texture are the entire performance, not an afterthought.
Because the panels are narrow, their repeated vertical faces multiply any tone you choose. A deep charcoal finish makes the unit read as a solid architectural wall. A pale grey lets it dissolve into the surrounding plasterwork. Texture performs a similar trick. Brushed metal catches sidelight. Matte laminate swallows it. The colour spectrum for folding doors 600mm wide spans far beyond builder’s white. A terracotta frame grounds a neutral interior. A sage green unit adds chlorophyll to a sterile corridor.
Consider these texture routes:
- Powder-coated steel in a matte bone tone for a soft, haptic surface.
- Raw aluminium with a brushed finish, which grazes light across every panel edge.
- High-gloss lacquer in a saturated hue, which bounces brightness around a small room.
The texture dictates whether the door begs to be touched or merely observed.
Performance and Durability
Hardware and Hinge Quality
The hinge is the most stressed component in a folding door system. For folding doors 600mm wide, each hinge must absorb daily torsion that would wear out weaker hardware. A steel core with a nylon bushing reduces friction while maintaining a precise pivot point. That combination prevents the droop that plagues narrow panels over time.
- Test the hinge’s lateral stability by applying pressure to the panel edge
- Check that the manufacturer specifies load ratings for active use
- Confirm that the floor guide has adjustable glides for alignment
Look for zinc alloy housings and stainless steel pins. These resist the corrosive coastal air common in Cape Town and Durban. With folding doors 600mm wide, a balanced, low-wear hinge system ensures the door still glides smoothly after years of daily openings.
Sound and Thermal Insulation
Three millimetres. That is the gap where sound escapes and cold air seeps through a poorly sealed folding door. For folding doors 600mm wide, the seal matters more than you might think. Each panel edge is a potential weakness, and narrow panels multiply the number of seams along the wall.
Sound insulation depends on compression gaskets, not just glass thickness. Dual durometer weatherstripping locks the panel tight against the frame. Thermal insulation follows a different curve. Folding doors 600mm wide with standard clear glass will bleed warmth overnight.
- U-value ratings below 1.8 W/m²K
- Argon filled double glazing units
- Acoustic seals pressing along the full perimeter
Low-E coated glazing with a warm edge spacer reduces condensation and keeps the internal temperature stable. For Cape Town winters or Durban humidity, this difference is immediate.
Maintenance and Cleaning Tips
Performance in folding doors 600mm wide depends on the hardware and the daily rhythm of use. A door that slides with effort today will grind by next season. The aluminium track and stainless steel rollers carry the load, and narrow panels distribute weight evenly, reducing strain on each hinge.
Durability comes from the finish. Powder coating resists coastal salt, and a galvanised track will not rust if kept dry. Dust and grit cause the most wear. A soft brush along the track each week, then a damp cloth over the gaskets, preserves the compression seals. Lubricate the rollers twice a year with silicone spray.
Safety and Security Features
Performance in folding doors 600mm wide depends on how the system handles repeated use. The narrow panels reduce torque on the hinges, which means less wear over time. I have seen installations where the track alignment was off by a few millimetres, and the difference in daily operation was immediate. A properly aligned system will glide for years.
Safety and security features are often overlooked during the buying process. The locking mechanism should engage at multiple points along the frame, not just at the handle. Tempered glass is standard in most configurations, and the aluminium frame adds structural rigidity.
Key security considerations:
– Multi-point locking systems that secure each panel
– Anti-lift devices that prevent the door from being removed from the track
– Reinforced strike plates on the jamb side
These features make folding doors 600mm wide a secure option for both interior and exterior openings.
Cost and Value Comparison
Price Range by Material
Price differences between materials for folding doors 600mm wide can exceed R15,000 per unit. For a typical four panel opening, that amount shapes a renovation budget. Materials fall into three broad price bands:
- Pine timber: R9,000 to R14,000
- Aluminium: R14,000 to R20,000
- Steel framed: R25,000 to R35,000
I have seen homeowners choose pine to save money upfront, then spend that amount on paint within three years. Timber needs repainting every few years. Aluminium and steel largely forgive neglect. The price per square metre shifts with finish as well. Powder coating adds roughly 15% to aluminium. Bronze hardware can double the hinge cost.
For a folding doors 600mm wide opening in a coastal home, corrosion resistance alone justifies the aluminium premium. Inland, where weather is less punishing, timber remains a sound choice.
DIY vs. Professional Installation
Somewhere between a YouTube tutorial and a snapped spirit level lies the truth about installing folding doors 600mm wide. DIY installation saves roughly R4,000 in labour, but only if you have the correct drill bits and a steady hand. My neighbour discovered this after three weekends and one call to a glazier.
- Precision cutting that does not invite draughts
- Hardware alignment that does not squeal at 2am
- Sealing that survives a Highveld thunderstorm
Professional installers charge R6,000 to R12,000 for a four panel unit. That price buys a guarantee. A DIY misfit can cost more in replacement tracks and bruised knuckles. For this door type, the value equation hinges on your tolerance for remedial work.