
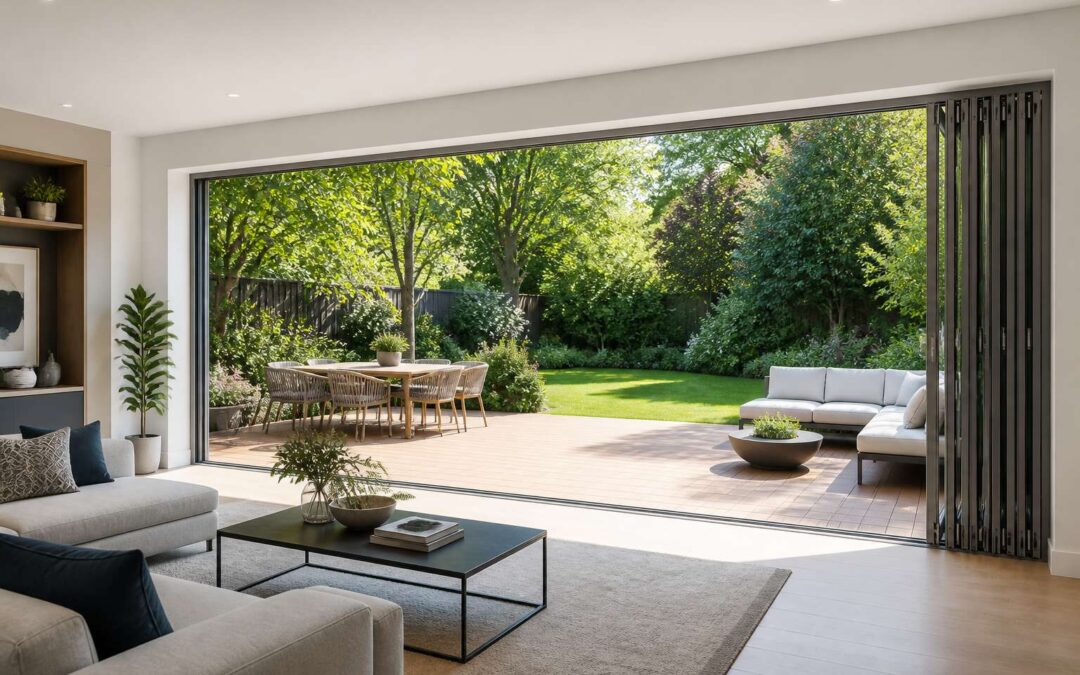
Understanding Large-Scale Folding Door Systems
What Qualifies as a Six-Meter Folding Door Configuration
A six-meter opening demands a completely different approach to panel design and hardware. When we talk about folding doors 6m, we refer to a system that carries its full weight across multiple hinges and rollers, rather than a single sliding track.
Three criteria determine whether a configuration truly qualifies:
- Panel count: usually six or more leaves to keep each segment manageable
- Stacking volume: the space needed when all panels fold to one side
- Wind load rating: especially important along the South African coast
Each leaf must also be braced to prevent sagging over time. The glass and frame work together to handle the sheer size of the span, which is why a standard door cannot simply be scaled up!
Primary Benefits of Wide-Span Folding Panels
Opening a home with folding doors 6m transforms the boundary between inside and out. Large-scale folding systems rely on engineered tracks and torsion-resistant hinges to distribute load evenly across every leaf. The primary benefit is the way airflow and natural light shift through the space, along with an unobstructed view. For South African homes, this matters during summer storms and coastal winds.
Consider what wide-span panels offer:
- Uninterrupted sightlines across entertainment areas
- Reduced need for structural posts between openings
- Flexible zoning of indoor and outdoor spaces
A well-designed system uses bottom rollers and top guides to keep panels aligned. Steel-reinforced frames prevent deflection over time. The result is a seamless transition that holds up under daily use, without sagging or sticking. When you choose folding doors 6m, you gain a dependable mechanism that performs for decades.
Key Design Considerations for Six-Meter Openings
Structural Load and Support Requirements for Wide Tracks
The real challenge of folding doors 6m is not the glass or the hardware. It is the immense load that concentrates on a single overhead track when the panels stack away. On the Highveld, where wind gusts can exceed 100 km/h, that track must resist both vertical weight and lateral thrust from uplift. Every bracket and bolt becomes a structural component.
I always specify support systems with these non negotiable requirements:
- Steel lintels anchored to the main building frame
- Track joints with expansion gaps for thermal movement
- Wheel assemblies rated for total mass plus a 25% safety factor
For folding doors 6m, track deflection should not exceed 1:600 of the span. That means a 10mm tolerance on a 6m track. Anything more leads to sagging, binding, and uneven roller wear. Proper support is what keeps the operation smooth for decades!
Material Choices: Aluminum, Timber, and uPVC Profiles
Selecting the profile material for folding doors 6m requires precise thinking. Aluminium delivers the most favourable strength to weight ratio. For the Highveld, I opt for thermally broken extruded profiles that resist torsional flex across the full six metre span. The tradeoff is thermal conductivity.
Timber offers superior acoustic performance. A laminated hardwood frame absorbs vibration. But the Highveld sun will punish any finish, so budget for refinishing cycles. uPVC remains a viable third path. Here is how I break down the decision:
- Aluminium for wind exposure and slim sightlines
- Timber for acoustic comfort and interior warmth
- uPVC for low maintenance budgets
Each choice changes the engineering of the opening. The track load, the hinge spacing, even the threshold profile must respond to the material’s expansion coefficient. I have installed folding doors 6m in all three materials, and the differences appear within the first year!
Glazing Options: Double vs. Triple Insulated Panels
On a six metre opening, every glazing decision multiplies in effect. The glass area alone exceeds twelve square metres. For Highveld homeowners, I start with the solar heat gain coefficient before U-values. Triple glazing sounds efficient, yet it adds roughly 40% more weight to each moving panel. That weight alters the dynamic load on the track and hinge spacing.
Here is what I weigh for folding doors 6m:
- Double glazed low-E panels handle UV exposure without adding bulk
- Triple glazing suits south facing or noise exposed rooms
- Laminated inner panes cut wind borne sound
The visible mullion width shifts with glass thickness. A 24mm double panel keeps the frame slim. A 44mm triple panel forces a wider profile. When specifying folding doors 6m, double glazing balances comfort, cost, and stacking. Triple glazing wins only in specific conditions.
Hardware and Hinge Systems for Heavy Folding Panels
A single hinge on a six-metre opening can carry more weight than most passenger cars. When panels fold and stack, the lead post bears the cumulative force of every section. For folding doors 6m, the hinge system must handle that dynamic load, not merely the static weight of the glass and frame.
Start with the track. A bottom rolling system directs weight to the floor, while a top hung system stresses the header. On a wide span, a multi-wheel trolley with sealed bearings spreads the load effectively. Hinge spacing matters too. At 700mm centres, the force distributes evenly; closer spacing adds cost without improving performance. Stainless steel pins and nylon bushings reduce wear over years of use.
- The manufacturer’s load rating for each hinge and trolley determines whether the system survives the wind uplift common in South African Highveld conditions.
- Adjustable hinge plates allow for on-site alignment without shimming, which becomes critical when panels exceed three metres in height.
Installation and Engineering Requirements
Site Preparation and Floor Tolerances for Large Folds
The most dangerous element in a folding doors 6m installation isn’t the glass, the track, or the hardware. It’s the floor. A laser survey of a South African slab often produces readings that make the surveyor want to lie down. What looks flat to the naked eye can exceed every tolerance a track designer specifies.
For large folds, the accepted floor tolerance is roughly 3mm across the full span. Exceed that, and the bottom track transfers uneven pressure to every wheel and pivot. Panels begin to scrape. Seals lose their grip. The smooth operation you paid for vanishes.
Site preparation must include a complete laser level check of the threshold area, not a quick glance at the corners. The slab also requires a full curing cycle before the track for your folding doors 6m is anchored. Moisture and movement are the usual causes of failure in wide spans.
Sequencing the Assembly of Multi-Panel Folding Doors
I have seen folding doors 6m fail from bad sequencing more than from bad parts. The assembly order dictates everything. Skip ahead and you create a bind no adjustment can cure. For a wide span, the sequence is absolute. Anchor the head track first, then verify its level against the cured floor. Only then hang the lead panel and set the bottom wheel pressure. Standard order:
- Anchor the head track to the structural header.
- Engage the lead panel’s top pivot.
- Adjust the bottom guide until the panel is plumb.
- Lock off each interlocking hinge stile.
Every step transfers load along a controlled path. Rush it, and that smooth running folding doors 6m turns into a scraping mess. Measure the gap between panels before moving on. A millimeter of error becomes a centimeter at the final fold. Sequence is the only thing between you and a door that binds.
Working with Structural Engineers and Certified Installers
When a six meter span arrives on site, the engineer’s calculations and the installer’s execution must match exactly. I have watched projects stall because these two parties never shared a single conversation. The structural engineer specifies the header deflection limits. The certified installer translates those figures into shim packs, anchor spacing, and bracket placement. Neither can work in isolation.
Load calculations for a folding doors 6m unit assume specific support conditions. Any deviation changes the entire load path. South African building regulations require engineer sign-off for wide spans. The division of responsibility is clear on paper:
– The engineer verifies the structural header and its fixing points.
– The installer validates site dimensions against the shop drawings.
– The engineer signs off on the load path before installation begins.
– The installer submits as built measurements after the track is set.
That sequence keeps the design assumptions aligned with site conditions. A quick conversation between the engineer and installer prevents costly rework. The stability of a folding doors 6m installation rests on this collaboration.
Cost, Efficiency, and Maintenance Factors
Budgeting for Premium Wider Folding Door Systems
Costing a folding doors 6m system requires more than glancing at a catalogue. Premium wide span units demand budgeting for reinforced tracks, heavy duty pivots, and specialist installation. The initial quote often omits foundation levelling and crane hire, which can add 15 percent to the total.
Efficiency pays dividends over time. A well sealed six metre aperture reduces heating and cooling loads. I have seen energy bills drop by up to a third after replacing older units with folding doors 6m that feature compressible gaskets and triple glazed panels.
- Lubricate moving parts twice yearly
- Inspect weather stripping for tears
- Adjust roller tension after seasonal changes
Maintenance budgeting for these systems is modest if you stay vigilant. Set aside roughly one percent of the purchase price annually. That covers minor parts and professional servicing. For coastal South African homes, add a corrosion check every six months.
Thermal Performance and Energy Savings in Large Openings
Thermal performance decides whether folding doors 6m become a liability or an investment. I have seen poorly sealed apertures bleed warmed air in Johannesburg winters and let humidity creep in along the Cape coast. The cost shows up on utility bills, month after month.
Compressible gaskets and thermally broken frames close those gaps for folding doors 6m, reducing air infiltration and conductive heat loss. Efficiency in large openings also depends on glass specification. Low-emissivity coatings reduce heat transfer, while a proper solar heat gain coefficient keeps interiors comfortable.
Maintenance preserves that performance. Worn seals and misaligned rollers allow drafts. Lubricate moving parts, inspect perimeter seals, and adjust panel pressure. These small actions protect the energy savings built into the original installation.
Weatherproofing and Seal Maintenance for Outdoor Fitments
The cost of weatherproofing folding doors 6m only becomes visible when seals fail. A compromised gasket allows water ingress that damages flooring and tracks, and the repair bill far exceeds the price of preventive seal replacement.
Efficiency depends on compression. Outdoor fitments face wind-driven rain, especially in coastal regions. Seals must remain pliable and properly seated.
- Inspect rubber gaskets for cracking every six months
- Clean track channels to prevent debris from lifting panels
- Verify drainage weep holes are clear
Maintenance preserves both performance and cost savings. Lubricate pivot points, replace worn weatherstripping, and ensure the threshold seal presses evenly along the floor. These actions keep folding doors 6m operating as designed.
Lifespan and Warranty Considerations for Moving Components
Moving components define the usable lifespan of folding doors 6m. Rollers, hinges, and tracks endure thousands of cycles, and each cycle introduces wear. A premium system with stainless steel rollers and nylon guides will outperform economy hardware, but only if lubrication schedules are respected. Grease attracts dust, so I recommend a dry PTFE spray instead.
Warranty terms often hinge on documented maintenance. Many manufacturers require proof of annual servicing before honoring claims on worn parts. Without that paperwork, a seized bearing becomes your expense.
Consider the following when evaluating lifespan:
- Load rating per roller
- Corrosion resistance of pivot pins
- Backlash tolerance in the track
- Replacement part availability
South African coastal conditions accelerate galvanic corrosion. A six meter span multiplies the load on every component. The cost of quality folding doors 6m components is easily justified when measured against premature failure and voided warranties.
Choosing the Right System for Your Space
Comparing Folding Doors with Sliding and Bifold Alternatives
A six-meter opening in the wall deserves more than a conventional sliding track. Sliding systems push panels into a side pocket, occupying wall space and leaving a fixed section of glass permanently in view. Bifold alternatives use narrow panels that fold in sequence, adding swing radius and more moving parts. For a full six-meter opening, folding doors 6m offer wide panels that fold into a compact stack. Here is how the options compare:
1. Sliding: one panel moves laterally, blocking a fixed section.
2. Bifold: narrow panels fold, increasing the hinge count.
3. Folding doors 6m: large panels rotate on pivots, stacking tightly to one side.
Customizing Stack Heights and Panel Configurations
Choosing the right system for your space begins with understanding how the panels rest when open. For a six meter opening, the stack height determines how much light and passable area remains. In South African homes with high ceilings, a taller stack height suits a single side configuration, while a lower profile may require split folding instead.
Panel widths also shape the final arrangement. A folding doors 6m system with fewer panels creates broader glass sections when closed, but the folded stack becomes deeper. More panels reduce individual weight and increase hinge positions. The choice depends on your floor plan and external courtyard clearance.
- Measure the available side wall space for the folded stack.
- Decide whether you need a symmetric split or a one sided fold.
In my experience, customizing these factors early prevents structural surprises later. Each configuration changes the load distribution along the track, so the stack height and panel layout for folding doors 6m are not purely visual decisions.
Smart Home Integration and Remote Operation Features
The most advanced six meter systems now speak the language of the home, responding to conditions before you even reach for a handle. Smart home integration transforms a folding doors 6m configuration from a passive barrier into an active participant in daily life. Sensors detect wind speed and trigger automatic closure of exposed panels, while interior climate systems communicate with the door mechanism to moderate temperature shifts. This convergence of architecture and automation is no longer a luxury, it is the baseline for contemporary South African living.
Remote operation features extend control beyond the physical space. Homeowners manage the entire folding doors 6m assembly from a smartphone application, adjusting panel positions while away from the property. The integration offers:
– Status alerts when panels remain open during unexpected weather
– Voice command compatibility with common home assistants
– Scheduling routines that align with daily sunlight patterns
– Security protocols that lock panels in sequence
The choreography of the fold becomes a matter of software logic. Each panel movement receives precise instructions, reducing wear on the track system. For a country that prizes indoor outdoor living, the seamless transition between states adds genuine utility. The stack height and panel configurations discussed earlier gain new relevance when paired with automation, as the system remembers the ideal resting position for each time of day. This is the quiet intelligence of modern engineering, serving the rhythm of the household without demanding attention.
Acoustic Insulation for Residential and Commercial Settings
Selecting the right folding doors 6m for a specific space goes beyond visual appeal. Acoustic insulation often determines whether the opening feels like an asset or a liability. In residential settings, a patio facing a busy road demands a higher performance glazing configuration than a quiet garden court. For commercial spaces, think of a restaurant with live music or an office adjacent to a lift lobby. The sound transmission class rating of the glass, the number of seals around each panel, and the mass of the profiles all contribute to the final decibel reduction.
Because the panels stack so tightly, the junction between each leaf is a potential weak point. Manufacturers offer acoustic gaskets and double or triple glazing with dissimilar glass thicknesses to disrupt sound waves. But remember that the floor track and header also transmit sound. In my experience, a true acoustic solution requires the entire perimeter to be treated, not just the glazing. For a folding doors 6m installation, ask the supplier for actual acoustic test data, not generic claims.